中文

Aluminum Casting Design Release: Coordinating Geometry, Tooling, Machining and CTQ Validation

目录
Aluminum Casting Design Release: Coordinating Geometry, Tooling, Machining and CTQ Validation
Where Does Pre-Tooling DFM End and Design Release Begin?
What Geometry Evidence Enters the Release Package?
How Is Tool-Surface Ownership Released?
How Do Defect Risks Become Validation Requirements?
How Does the Casting Release Connect to Machining?
How Is Candidate Alloy Selection Controlled?
Hypothetical Release Scenario: Thin-Wall Shell, Bosses and a Sealing Face
What Supplier Workflow Closes the Release?
What Must the CTQ Validation Matrix Control?
When Is Cross-Functional Production Release Complete?
FAQ

Aluminum Casting Design Release: Coordinating Geometry, Tooling, Machining and CTQ Validation

Aluminum casting design is not ready for production release when the CAD shape alone looks manufacturable. Release occurs when product engineering, the die caster, toolmaker, machining team and quality team use the same revision, understand the same interfaces and accept evidence tied to the same tool and process state.

The central deliverable is a controlled release package. It connects geometry decisions to a parting and gating concept, machining datum chain, finishing route, CTQ validation matrix and change-control baseline. Each open issue has an owner, and each critical requirement has a measurable stage and acceptance method.

This coordination protects the product intent without turning every cast feature into a critical characteristic. It also prevents trial results from being approved against obsolete geometry, an unrecorded die correction or a fixture setup that does not match the drawing datum structure.

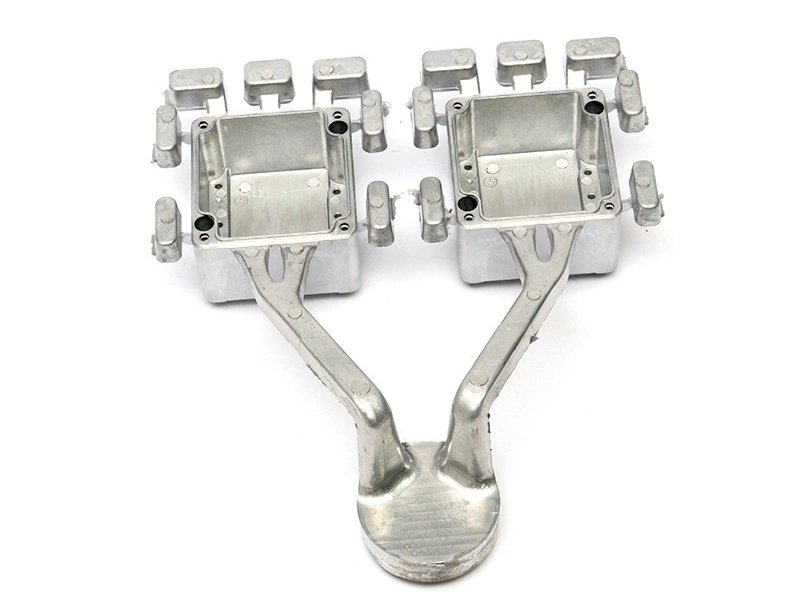
aluminum cast structural plate with ribs bosses holes and wall transitions

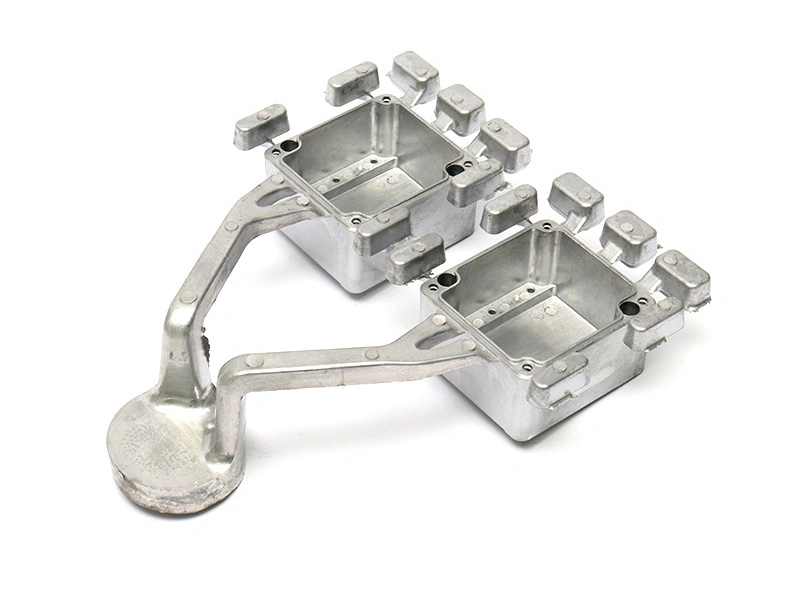
opposite view of an aluminum casting with rib and boss geometry

Where Does Pre-Tooling DFM End and Design Release Begin?

Pre-tooling DFM asks whether candidate geometry can fill, cool, release and support secondary operations. Teams still resolving nominal wall, fillets, rib proportions or draft can use the published pre-mold aluminum die casting geometry checklist. Design freeze requires accepted geometry, documented assumptions, assigned owners and validation requirements consolidated in one controlled production-release package.

A geometry recommendation becomes releasable only after its downstream effect is recorded. Moving a boss may change the gate-to-vent path, ejector balance, fixture support and CMM access. Adding machining stock may change local solidification and minimum finished wall. Release review therefore follows interfaces between functions rather than reopening every general design rule.

Release Owner

Decision Owned

Required Handoff

Product engineering

Function, interfaces, candidate alloy, datums and CTQs

Controlled product definition and requirement priority

Die caster and toolmaker

Fill route, thermal control, release direction and tool marks

Approved tool-interface map and trial assumptions

Machining and finishing

Stock, fixture sequence, masks and final feature condition

Operation drawing tied to the same datum frame

Quality

Measurement method, sample stage, traceability and reaction

Validation matrix and production control plan

Buyer release authority

Accept open risk, evidence and qualified baseline

Signed issue closure and production authorization

What Geometry Evidence Enters the Release Package?

The release package does not need a general lesson on every feature. It needs evidence for geometry that can alter fill, thermal behavior, load, ejection or finished CTQs. A wall map should identify the nominal section, local minimum, maximum intersection and effective flow length from gate to last-fill zone. A long 1.6 mm wall after openings and ribs carries a different risk from the same wall close to a direct gate.

Wall transitions, fillets and radii are released through section views that show the actual maximum mass. The relevant question is whether a thin-to-thick change can fill and cool without creating a hidden hot spot or weakening a machined edge. An accepted fillet value belongs in the model revision; any trial-adjustable transition should be named as steel-safe with a permitted direction and limit.

Ribs, bosses and gussets require both structural and casting evidence. Ribs should follow the load or vibration path, bosses should be cored where practical, and gussets should transfer directional load without filling a corner. The approved design package links each critical reinforcement to its load test and identifies the boss root or rib intersection that needs section, porosity or cosmetic verification.

Geometry Evidence

Release Content

Cross-Functional Decision

Wall and flow map

Nominal/minimum wall, maximum node, effective flow path and last-fill exit

Geometry, gate and vent concept support repeatable fill

Transition sections

Fillets, radii, tapers and remaining wall after machining

Stress, cooling and cutter access are compatible

Reinforcement register

Rib, boss and gusset function plus highest-risk intersection

Load evidence and defect evidence address the same feature

Hole and insert map

As-cast pilots, slide holes, tapped features, insert loads and coating state

Tooling, machining and assembly use one final definition

How Is Tool-Surface Ownership Released?

Tool release assigns each product surface to the cavity, core or a slide. That assignment establishes draft direction, parting-line witness and likely dimensional behavior. Draft values are recorded by surface and draw depth rather than as one general note. Internal surfaces that shrink around cores, deep pockets and textured faces receive explicit review, while any low-draft exception carries its polish, ejection and maintenance assumptions.

The interface map also locates gates, overflows, vents and ejectors. Gates establish the entry direction; vented overflows provide an exit for the predicted last-fill front and colder first metal. Ejectors must support release without bending a thin shell. Gate scars, overflow trim, parting mismatch and ejector marks are compared with sealing lands, sliding contacts, datum pads and visible zones before approval.

A side hole or undercut may require a slide, which introduces a shutoff line and wear surface. The review of flow paths and venting before mold design should be integrated with slide travel, locks, shutoffs, cooling-sensitive inserts and every mark that remains on the part. Product engineering approves the functional restrictions; the toolmaker owns the construction response within those limits.

Tool Interface

Part Effect

Release Evidence

Core/cavity split

Draft, mismatch and surface ownership

Color surface map with draw directions

Gate and overflow

Fill path, trim scar and nearby section

Flow rationale and trim-condition limit

Vent

Gas exit at the last-fill region

Connection from predicted front to overflow/vent

Ejector

Release load, mark and panel distortion

Balanced footprint and mark specification

Slide

Side feature, shutoff flash and wear

Travel, locking and inspection method

How Do Defect Risks Become Validation Requirements?

Shrinkage, porosity, hot spots and warpage should not share one vague acceptance note. A solid boss or stacked rib node may create a late-cooling shrinkage risk; a converging last-fill front without a useful vent path may trap gas. Warpage can arise during cooling, ejection, trimming, machining or finishing. The validation matrix names the suspected mechanism, location, sample stage and evidence that can separate these causes.

Measurement must follow the risk. Sectioning can reveal a specific heavy node, while a qualified radiographic or CT method may be justified for internal distribution. Leak testing evaluates the finished pressure boundary but does not identify the defect mechanism by itself. Flatness measured after casting, trim and machining can locate when movement occurs. Available testing and inspection resources should be matched to the CTQ and required resolution.

Risk Hypothesis

Controlled Evidence

Decision Supported

Shrinkage at boss root

Maximum-section map plus representative section

Core, blend, local cooling or acceptance change

Gas near last-fill seam

Cavity identity, flow location and internal-defect result

Gate, overflow, vent or process correction

Panel warpage

Flatness after ejection, trim, machining and finish

Geometry, ejection, fixture or sequence correction

Machined seal porosity

Raw stock, cleanup, defect location and leak result

Section, allowance and functional release

How Does the Casting Release Connect to Machining?

Machining release begins with the functional datum reference frame. The casting model must provide stable cast datum pads for the first operation when finished assembly datums do not yet exist. Those pads should avoid parting flash, gates, ejectors and drafted walls, and they need support against clamp distortion. The operation drawing then shows how first-machined references replace temporary cast contacts.

A machining allowance is released through a stock map that defines the raw envelope, expected stock, finished surface and minimum remaining wall. This is especially important around sealing faces, locating bores and thin walls beside tapped holes. Too little stock may leave incomplete cleanup; excessive stock adds cutting load and can expose subsurface porosity. The machining handoff should state fixture contacts, cutter access, burr control and measurement stage.

Holes, threads and inserts enter the same handoff. The package states whether a hole is as-cast, slide-formed, cored as a pilot or fully machined; threads need engagement, depth, gauge and coating condition. Insert bosses need installation, torque and pullout requirements. Core shift, machining runout and coating buildup are included when checking minimum surrounding wall.

GD&T keeps the handoff measurable. Profile can control an as-cast envelope, position can locate holes to functional datums, and flatness can control a sealing land without confusing form with orientation. The CMM or gauge setup should simulate the released datums. If inspection uses different contacts from machining, the release package requires a correlation method rather than assuming both setups interpret the part identically.

Machining Handoff

Required Definition

Validation Stage

Cast datum pads

3-2-1 contacts, support and process-mark clearance

Raw-part fixture loading and repeat study

First operation

Clamp reactions and first machined references

Intermediate datum and stock measurement

Stock map

Minimum/maximum cleanup and finished wall

Raw-to-finished dimensional comparison

Final datum frame

Drawing GD&T, fixture transfer and inspection simulators

CMM/gauge correlation and assembly check

How Is Candidate Alloy Selection Controlled?

Alloy selection is a released input, not a label added after geometry approval. A380 is a common general-purpose candidate; ADC12 may suit established global production specifications; A360 can enter comparison where corrosion behavior matters; and A413-type high-silicon alloys may be screened for fluidity and pressure-tightness needs. Exact standard, chemistry and equivalent policy must be stated.

The selected aluminum alloy is reviewed against wall fill, mechanical load, corrosion exposure, machining, finishing and functional tests. A candidate grade does not prove a remote thin wall will fill or a machined seal will remain leak-tight. Any material change after qualification triggers review of the affected geometry and validation evidence.

Candidate Alloy

Reason for Screening

Release Confirmation

A380

General die casting balance

Standard, loads, machining and finish

ADC12

Established production specification

Governing standard and equivalence

A360

Corrosion-oriented comparison

Process capability and service validation

A413-type

Fluidity and pressure-tightness comparison

Ductility, machining and leak requirements

Hypothetical Release Scenario: Thin-Wall Shell, Bosses and a Sealing Face

Consider a hypothetical electronics shell with a broad 1.6 mm wall, four loaded screw bosses, a machined perimeter seal and a visible outer panel. Geometry review would core the bosses, link them to the perimeter with filleted ribs and blend the local pads. That decision alone would not complete release: the remote boss would still lie near the longest flow path, the seal would require controlled stock and the panel would need balanced ejection support.

The cross-functional package assigns the remote front to a vented overflow, keeps ejectors and trim scars outside the gasket and visible zones, and defines three hidden cast pads for the first machining setup. The stock map covers the seal corners and boss-adjacent wall. A380 and ADC12 remain candidate alloys until the governing specification and test plan are accepted.

The validation matrix requires consecutive warm-die samples by cavity, local wall and boss-node evidence, flatness after trim and machining, thread or insert testing, seal cleanup, leak testing and the specified cosmetic finish. Approval references the exact CAD revision, tool state, fixture setup and alloy. This is a general engineering scenario, not a Neway customer, project or capability claim.

What Supplier Workflow Closes the Release?

The workflow starts with an input audit. The buyer issues one authoritative product definition, whether controlled 3D plus 2D or an agreed MBD/PMI dataset, along with assembly interfaces, candidate alloy, volume, finish zones and CTQs. The supplier acknowledges filenames, revisions, units, precedence and open assumptions before detailed review.

Next, a geometry evidence review closes wall, flow, transition, reinforcement, hole and stock issues. Each issue records the feature ID, consequence, proposed change, owner and decision. Accepted changes are incorporated into the controlled source rather than remaining only in email or a supplier-marked model. A documented aluminum die casting design review before tooling keeps product function and manufacturing response traceable.

The tool and operation reviews follow the same issue register. Parting line, draw directions, gates, overflows, vents, slides, ejectors and process marks are approved against functional zones. Machining adds cast datum pads, first-operation contacts, stock maps, datum transfers and inspection simulators. Any unresolved item carried into trial is labeled steel-safe or development-open with a permitted decision owner.

Before sampling, the parties approve the validation matrix. It names cavity identity, die stabilization condition, consecutive sample quantity, section locations, dimensional stages, finishing condition and functional tests. Trial evidence is then returned to the same feature IDs. A correction is closed only when the product definition, tool state, operation plan and report agree.

Workflow Gate

Supplier Output

Buyer Release Action

Input audit

Authority/revision acknowledgment and assumption list

Confirm one controlling source and owners

Geometry evidence

Wall, flow, node, hole and stock register

Close feature-level decisions

Tool interface

Surface ownership, marks and tool-state map

Approve restricted zones and open risks

Operation interface

Datum chain, fixture contacts and finish sequence

Approve CTQ transfer and inspection logic

Trial closure

Cavity-specific evidence against the matrix

Accept, correct or repeat defined validation

What Must the CTQ Validation Matrix Control?

A CTQ matrix connects requirement, function, revision, process stage, method, sample plan, owner and reaction. It distinguishes as-cast, machined and finished conditions. A sealing face may need raw stock evidence, machined flatness and final leak performance; a visible panel may need geometry after ejection and appearance after coating. One final report cannot diagnose all stages.

Methods should match the characteristic. CMM results need an agreed datum simulation, thread results need gauge class and depth, internal-defect evidence needs location and acceptance criteria, and functional tests need loads, fixtures and pass limits. Cosmetic criteria require viewing conditions and an approved reference. The matrix also records cavity and tool state so evidence cannot migrate to a different baseline without review.

CTQ Matrix Field

Required Entry

Release Value

Characteristic and function

Feature ID, requirement and failure consequence

Prevents every dimension receiving equal priority

Stage and method

As-cast/machined/finished state plus gauge or test

Locates when variation or failure appears

Sampling identity

Cavity, quantity, consecutive condition and tool state

Ties evidence to a reproducible baseline

Owner and reaction

Approval authority and response to a failed result

Prevents unresolved risk from becoming implicit acceptance

When Is Cross-Functional Production Release Complete?

Release is complete when the authoritative model, drawing or MBD dataset matches the approved geometry; the tool-interface and machining-operation documents reference that revision; the CTQ matrix contains accepted evidence; and every development-open item is closed or explicitly controlled. The design release should identify the qualified tool state, candidate-to-approved alloy decision, fixture version, finish route and inspection methods.

Release status should separate authorization to cut tool steel, authorization to run production-intent trials and authorization for routine production. A geometry decision may be mature enough for steel while a cavity-specific capability study remains open. Each gate needs its own approver, required evidence and expiry condition. This prevents a conditional trial approval from being treated as unconditional production acceptance and makes commercial scheduling visible without weakening engineering controls.

Change control begins at the same point. Geometry, alloy, cavity, gate, overflow, insert, fixture, machining sequence, finish supplier or CTQ method changes can affect different parts of the evidence chain. The release package should state which changes require document update, focused revalidation or broader production requalification.

A strong aluminum casting design release does not claim that one trial guarantees future output. It creates a traceable baseline against which production can be monitored and future changes can be evaluated with defined evidence.

FAQ

  1. How Should Buyers Set Wall Thickness for an Aluminum Die Cast Part?

  2. What Draft Angles Are Needed for Aluminum Casting Features?

  3. How Should Ribs and Bosses Be Designed to Avoid Shrinkage?

  4. How Should Machining Datums Be Designed Into an Aluminum Casting Before Tooling?

  5. What Files and CTQ Notes Are Needed for an Aluminum Casting Design Review?

订阅以获取设计和制造专业提示,直接发送到您的收件箱。
分享此文章:
Copyright © 2026 Diecast Precision Works Ltd.All Rights Reserved.