Aluminum Casting Material: Why A356 Skips Heat Treatment
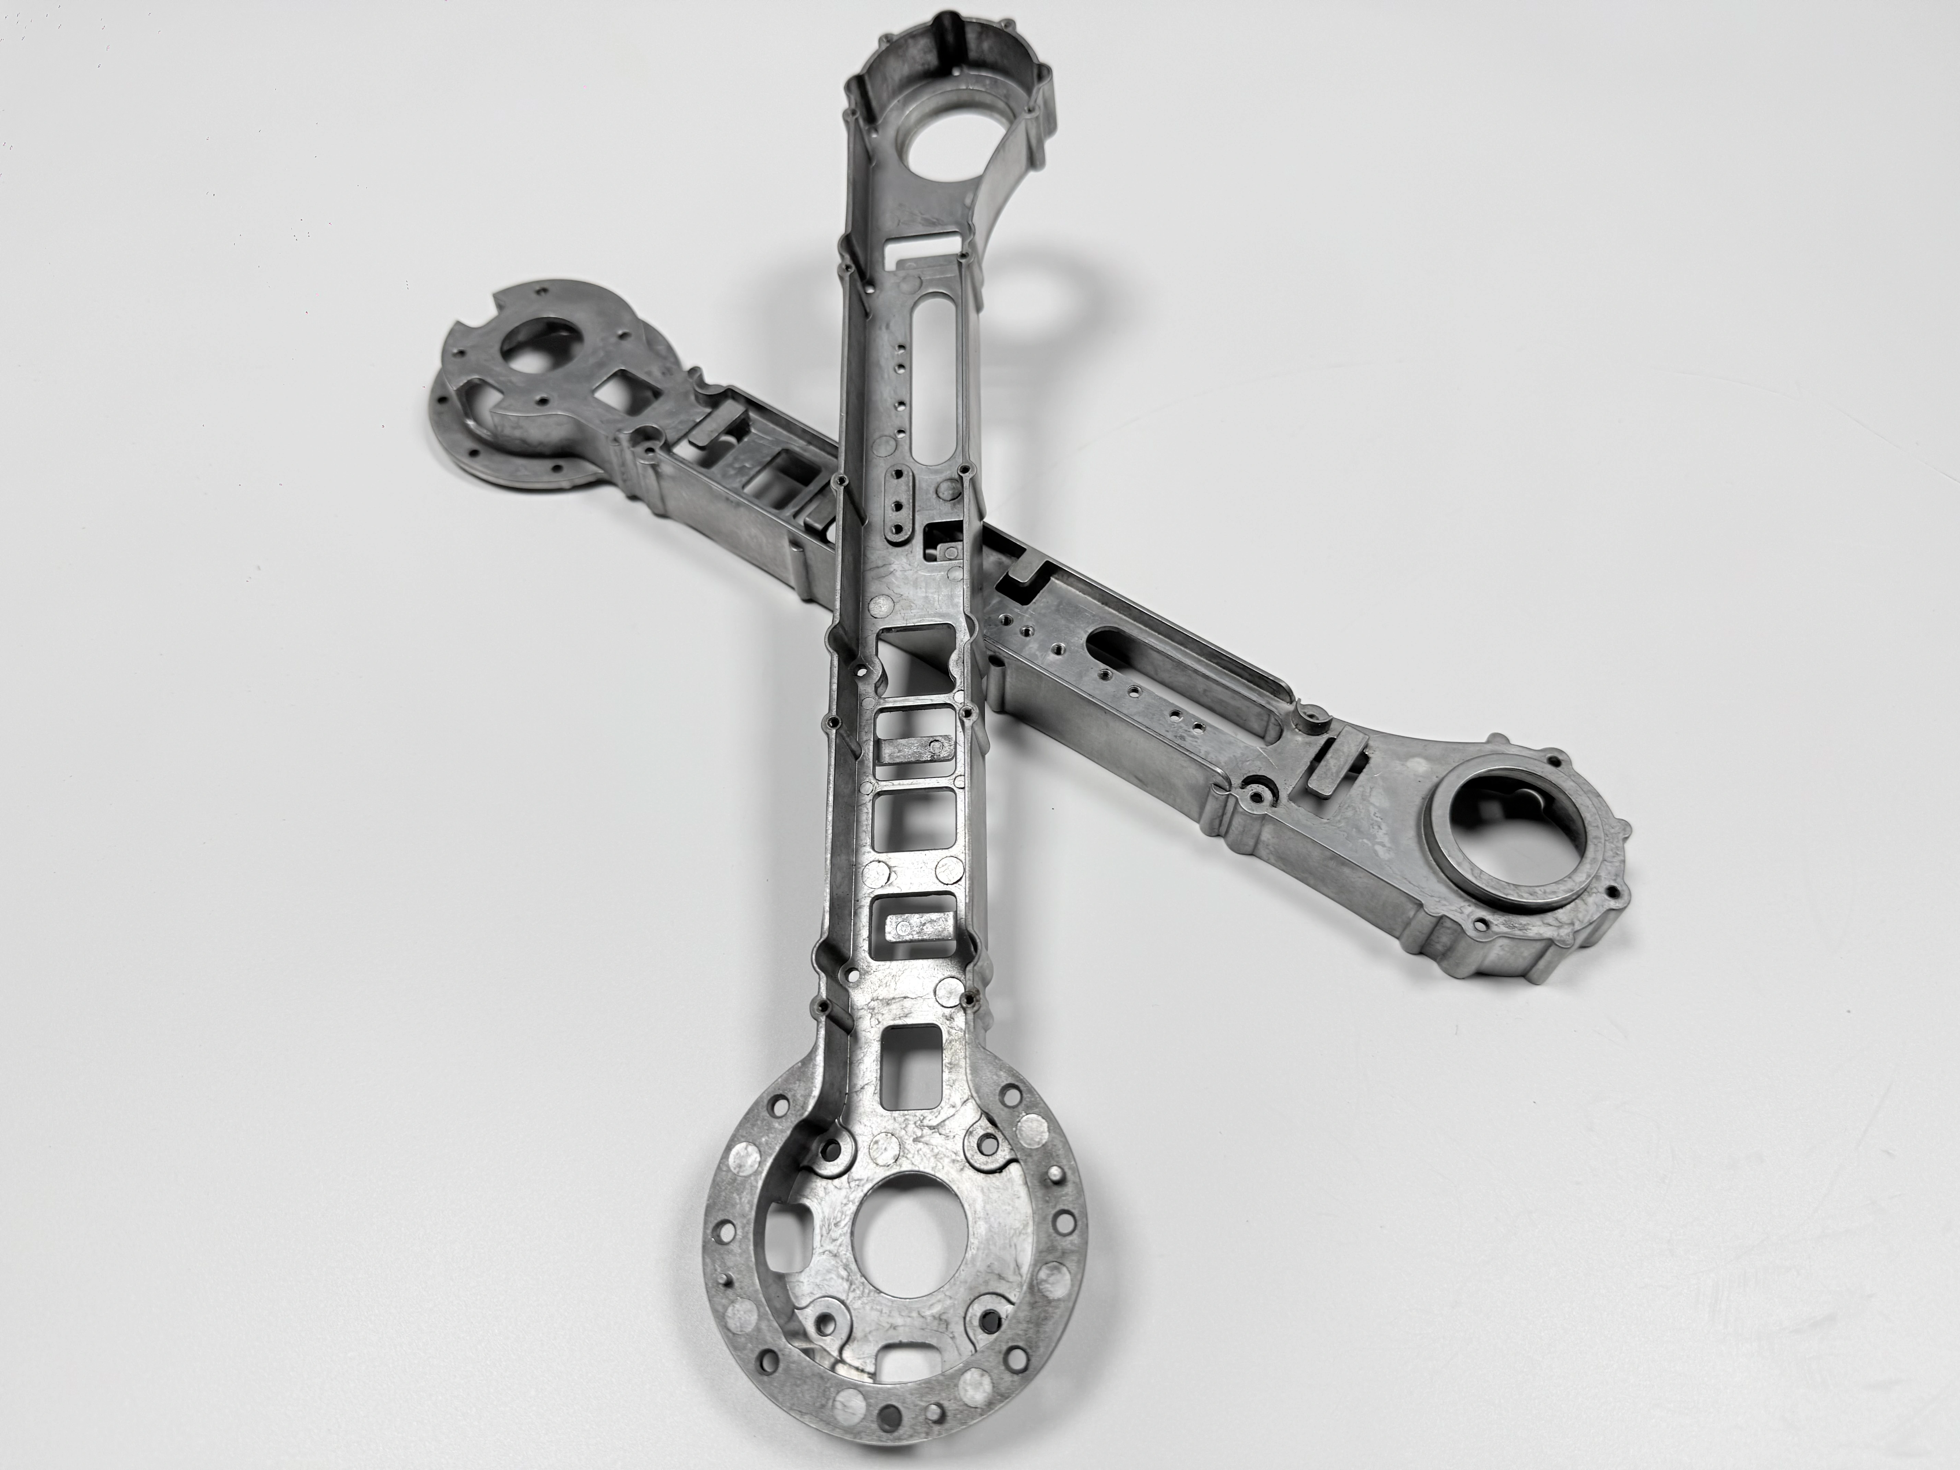
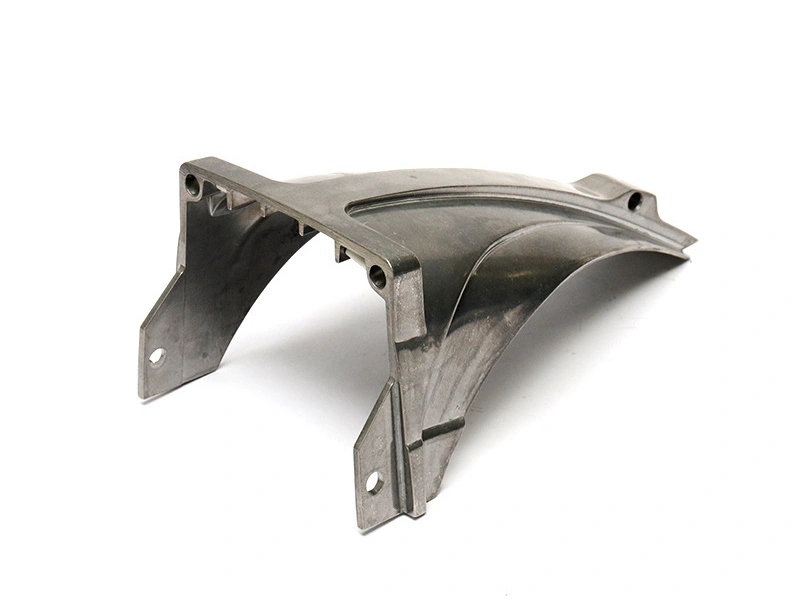
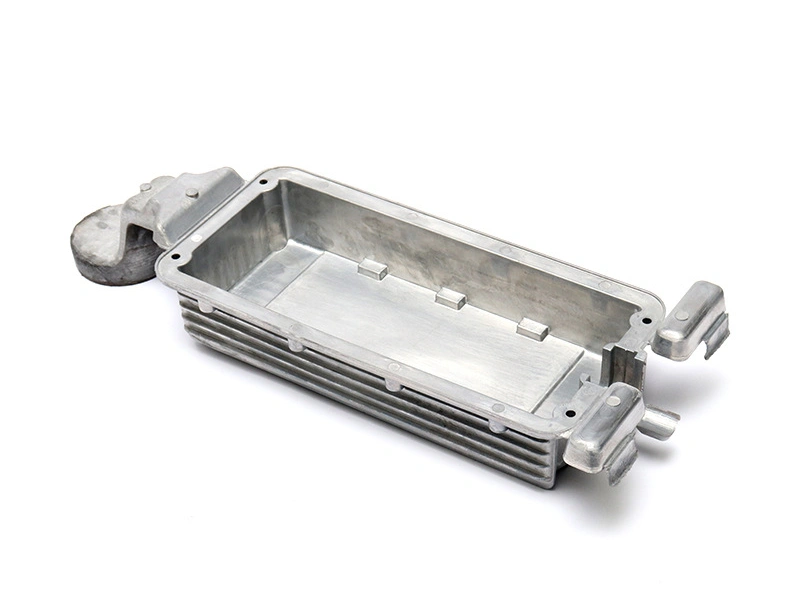
A356 in the as-cast F temper, which means no heat treatment, is the aluminum casting material this elbow is drawn in. The route rests on three calls: a 4–6 mm wall, a blasted delivery surface, and the F temper in place of T6. The drawing gives 75×60×55 mm and 150±20 g, with a 0.05 mm flatness callout on the flange face and a Ø20 H9 port, H9 being a tight bore tolerance.
The table gives the basis for each line: drawing target, table spec, or pending sign-off. The grade reads A356 (AlSi7Mg) to GB/T 1173 ZL101A.
| Requirement | Target | Allowed range | Basis |
|---|---|---|---|
| Alloy and temper | A356 or ZL101A, F | One grade, either designation | Pending sign-off |
| Wall | 4–6 mm | Within 4–6 mm | Drawing target |
| Weight | 150 g | 150±20 g | Drawing target |
| Flange face flatness | 0.05 mm | 0.05 mm blade must not enter, free part | Drawing target |
| Port | Ø20 H9 | H9 limits, plug gauge | Drawing target |
| Port axis callout | 0.1 mm | Per drawing | Drawing target |
| Surface | Sa 2.5 | ISO 8501-1 grade | Table spec |
When is A356 the right alloy for a flanged elbow?
Quote A356 when a drawing carries a 0.05 mm flatness call, an H9 port and a pressure test, because the grade fills a 4–6 mm wall in one pour. It appears as A356, ZL101A in GB/T 1173, and the foundry signs the grade off before the mold is cut.
Silicon carries fluidity into 4–6 mm, and magnesium makes the grade heat-treatable, which is why the F temper has to be called out rather than assumed. A sheet that says only A356 leaves the temper open, and the temper decides whether the face is cut before or after the furnace. Casting material selection runs on that order.
Can A356 cast a 4 mm wall?
A 4 mm wall sits at the thin end of the range, filled at 700–740 °C into a mold at 250–350 °C. The mold holds one or two parts, pending sign-off. Below the window the metal sets before the far wall fills; above it the melt picks up gas.
The wall does not decide shrinkage; feeding does. Shrinkage is the pore network left where feed runs short, and the inner bend is the thick node that freezes last. A gate on the outer bend and a riser at the flange end keep liquid against that node, both pending sign-off. The first-article record shows what moving them costs.
Why is the elbow supplied without heat treatment?
A 4–6 mm elbow ships in the F temper, which means as cast: no solution treatment, no quench and no age. T6 adds all three, and each one can move the part after the mold has set its shape; the material line reads F only.
The face decides that call. If a T6 route were used, the flange face and the Ø20 H9 port would be cut after the temper, to the drawing flatness call of 0.05 mm. The quench moves a thin flange, so the 0.9 MPa, 60 s test would run once after that cut. The F route cuts once and tests once in the same order, so the T6 difference is the furnace step before the cut, and that step is the price of T6.
What F gives up is strength, and a drawing that needs more turns the elbow into a T6 part with its own first article. A356 structural parts run that route.
What surface finish does blasting leave on an A356 elbow?
Blasting to Sa 2.5 leaves a matte grey cast surface. Sa 2.5 is a blast cleanliness grade to ISO 8501-1, not a coating or a roughness call, and the elbow ships with it.
The step does not correct the 0.05 mm flatness, close a pore or add a coating. Flatness comes from the turning setup, soundness from feeding, and corrosion resistance from the alloy itself; the indoor water-glycol service keeps the corrosion load low. A blast after machining would spoil the sealing face and leave grit in the H9 bore, which is a leak path. Blasting a casting covers the grade.
Can an A356 elbow be anodized?
Anodic film is possible only after the oxide route is confirmed. A356 is an Al-Si-Mg alloy, and silicon-bearing aluminum can darken an anodic film and limit how thick it grows; a sample shows how this grade responds before quoting the route. Anodizing stays off the drawing until then.
Two surfaces would carry the film at different rates: the blasted cast skin and the machined face. A grown film would add thickness on the sealing face and close the Ø20 H9 bore past its limit, so both would be masked, and a mask line is where an anodic finish looks patchy.
Is A356 easy to machine, and can you hold 0.05 mm on the flange face?
The flange face, held to 0.05 mm flatness, and the Ø20 H9 port are cut in one setup, and that setup, not the alloy, decides whether the tolerance holds. As-cast F cuts cleanly, and the silicon is abrasive without being the limit. The limit is the thin flange in the jaws, which springs back when the chuck opens.
Stock on the face has to clean up in one pass. A black patch leaves the 0.05 mm call unmeasurable, and a deep pass opens the skin where gas pores sit. The cut is a cost line: one setup, checked with a plug gauge, or a second setup if the face has to be re-cut before the test. A metal-casting supply project carries the same split between cast skin and cut faces.
Do you blast the flange face and the bore?
No. The 0.05 mm flange face and the bore of the Ø20 H9 port stay unblasted: both are cut after the blast, so neither meets grit. The rest keeps Sa 2.5, the delivered surface.
| Surface | Target | Allowed range | Basis |
|---|---|---|---|
| Cast faces | Sa 2.5 blast | Full coverage | Table spec |
| Flange face and port bore | As cut | No blast trace | Table spec |
| Anodic film | Not on drawing | Only after a confirmed oxide route | Pending |
Sequence is the control. Blasting sits before the turning in the ten-step chain, so the machine shop receives a blasted casting and cuts its two functional surfaces. Reversing the order puts a mask on the sealing face and inside the bore, and a mask line is a defect found later.
What pressure, temperature or media makes A356 the wrong choice?
The drawing sets the working envelope, not the grade. When the line runs outside the pressure and temperature range the drawing gives, or on a medium that attacks aluminum, the as-cast A356 route has to be re-assessed rather than assumed. The same applies when the wall drops below 4 mm while the drawing keeps a 0.05 mm flatness limit and an H9 port, or when the part needs more strength than the F temper gives.
The replacements are a welded stainless elbow, a heat-treated casting where strength is the driver, and a sand-cast elbow. Stainless brings a seam that has to be tested and leaves the 150±20 g class. A T6 casting costs a furnace pass and extra stock: quenching distorts the thin flange, so the flange face and the port are cut after the temper, and a 0.9 MPa test follows that cut once.
A sand-cast elbow gives up the metal-mold skin and the close face. More stock comes off the flange and the port, and the 0.05 mm flatness is won on a lathe.
What should an A356 elbow RFQ include?
An RFQ for this 150±20 g elbow needs five items. The drawing carries the 0.05 mm flatness call, the Ø20 H9 port and the 0.1 mm callout on the port axis, checked on a CMM; those are drawing targets. The grade, A356 or ZL101A in F temper, is pending sign-off, and the pressure test of 0.9 MPa for 60 s, an acceptance call rather than a pressure rating, is pending the drawing.
The last two are the surface route, Sa 2.5 with the two unblasted faces, per the table spec, and the batch with its gauges, not on the drawing.
The surface route is the item that moves the quote most, and a sheet naming only A356 leaves the temper, the test and the finish open.
Send the drawing with the 0.05 mm flatness, the Ø20 H9 bore and the 0.9 MPa test written on it. The quotation can then be checked line by line.
FAQ