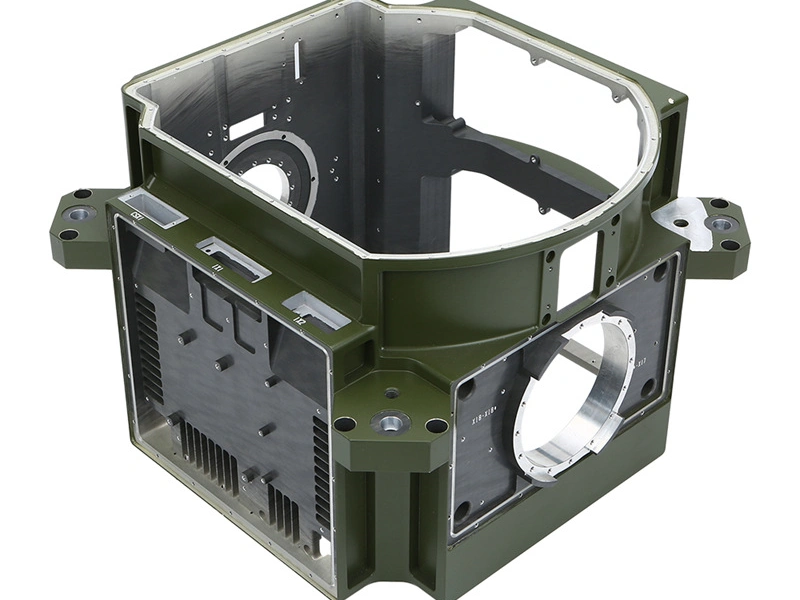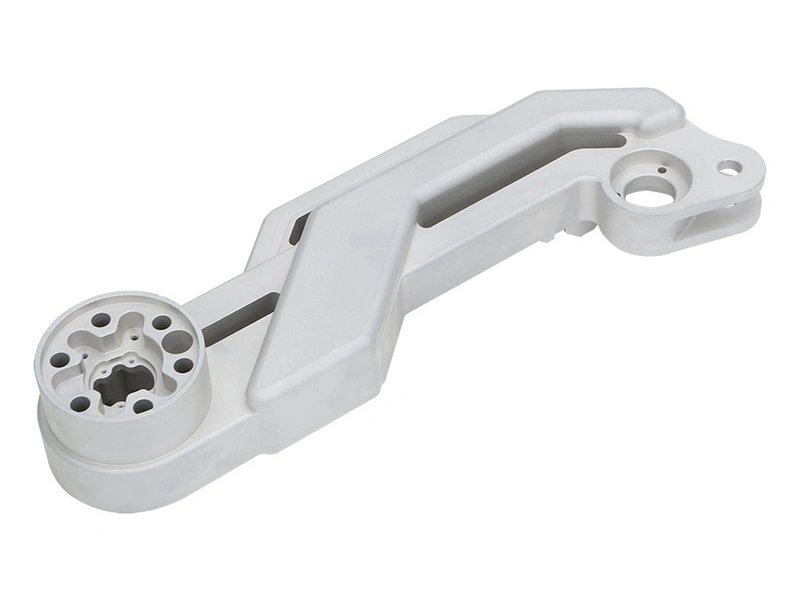
Private-Label Aluminium Enclosures: Casting and Masking
A private-label order runs on three carriers, not two sides. The drawing revision, the die modification and the quality plan each hold a different set of items, and the die-cast aluminium route fixes the first. The drawing revision carries the casting-fixed items and the logo, label, packaging and artwork; the die modification carries the die body and boss positions; the quality plan carries the release criteria. A PCB change crosses from the drawing into the die.
All dimensions, the single-cavity H13 die, its 150,000-shot life, the alloy grade and the stress-relief position are drawing targets or pending factory confirmation.
| Carrier | Casting-fixed | Brand-owned | Brand-driven, touches casting | Who supplies / signs |
|---|---|---|---|---|
| Drawing item: drawing revision | Alloy ADC12 to ASTM B85, as-cast F; 0.10 mm opening face; 120×90±0.3 mm outline; 2.5±0.2 mm wall; 2.0 mm rib; M3 boss at Ø0.2 mm; surface route | Logo, label, packaging, artwork; the mask list | PCB layout moves the boss positions | Brand: revision, artwork, label copy, packaging spec, signs all. Supplier: holds the revision, signs receipt. |
| Die item: die modification | Die body; single cavity; H13; 150,000-shot life; gate and ejector layout, all pending foundry confirmation | None | Boss positions; a die change triggers the first article | Brand: board STEP and change note, signs the note. Supplier: die change and first article, signs both. |
| Acceptance item: quality plan | 0.10 blade not entering on the plate; D65 visual at 300 mm; go enters, no-go does not; 2.5 N·m without turning; Ø0.2 by CMM; plus film thickness and adhesion | None | First article reruns | Brand: criteria and first-off, signs both. Supplier: report, signs it. |
What must be fixed before the die is cut?
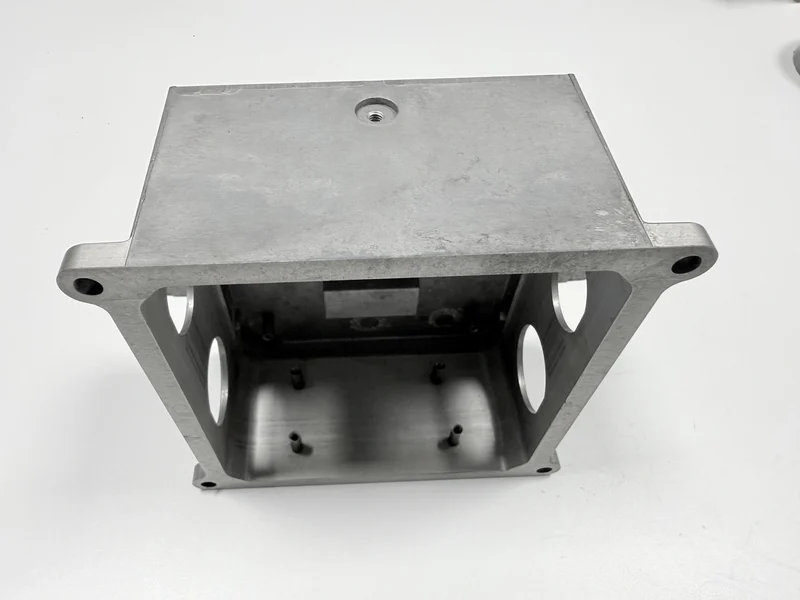
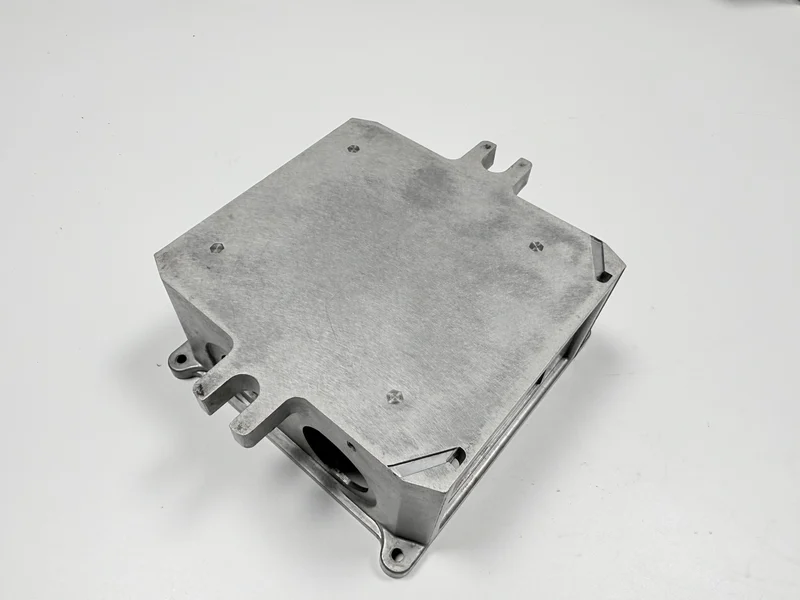
The drawing revision is signed before the die is cut, and its casting-fixed column reaches the die. A changed rib, boss or ejector returns to the tool room, because the die carries all three. A brand-owned change is a new proof, not a new die. The 2.5 mm wall is a target; the 3 mm starting point belongs to a different wall set. A PCB change crosses into the die column.
Which documents does an enclosure programme need?
Three documents and two commercial inputs travel with the order. The documents are a 2D drawing with the five callouts, the alloy and temper, and its revision; a STEP or IGES model for the interior and boss geometry; and a coated first-off or master colour. The commercial inputs are the lot size and the drawing revision level.
The mask list is a drawing item. The brand names the hole positions and mating faces; the supplier adds the process items; both sign the same revision. A missing hole is coated shut, and the thread shows at assembly. Because a named list can be priced and an unnamed one cannot, a missing mask list turns coating into a range. A reorder inherits the first-article criteria and the drawing revision.
How does lot size change the die share?
Batch decides the die share. When the die share falls below machining and masking, those two drive the piece price.
Where does a private-label programme slip first?
Two steps slip late: the tap and the mask. A tap that opens porosity strips the M3 thread at assembly; a mask list that misses a bore plugs it at cure. The brand raises the change and signs the revised drawing. Rework follows the party that raised the change, and a boss or hole move re-runs the first article; a logo change does not.
A written request from the brand starts a change. The programme contact logs it against the drawing revision, and the old mask list or master sample stays on file marked replaced. The table decides what reopens.
Chain: die cut (brand drawing, supplier die), first article (brand board layout, supplier report), release (brand criteria, supplier report), reorder (brand lot size, supplier repeats the criteria).
What repeats when the PCB layout changes?
A PCB change reaches the die. The M3 positions are cast into it, so a board move reopens the die, the CMM check on the boss positions and the mask list, which follows the holes. A logo change stops at artwork; a boss change reaches the die. One order keeps the revision on one record, as an aluminium shell cover case shows.
The repeat is a first article. It reruns the checks on the new boss positions, the threads, the opening face if the frame moved, and the coated holes after cure. The surface callout names which faces take powder at 60–80 µm and which take conductive oxidation at 0.3–1.0 µm; the enclosure interior may need it for a ground path, set out on the conductive coating page.
What belongs in an enclosure quote?
Four lines cover casting: the die share, casting with degating and vibratory finishing, the two milled faces with the tap, and the mask, coat and checks. Artwork, labels and packaging add a brand-owned fifth line.
The finish line prices the mask by named hole and face, and the release uses five checks plus film thickness at 60–80 µm and adhesion to ISO 2409 class 1 or better, seven gauges. A quote built on 380 g misses three of the four rows: the die share, the two milled faces, and the mask and coat.
The enquiry carries the three documents and the two commercial inputs: the 2D drawing (revision, five callouts, alloy and temper), the STEP model, the coated first-off or the master colour; lot size and drawing revision.
FAQ
What should a brand owner ask before the first shot?
Lock the drawing revision, die modification and quality plan before the first shot.