Private-Label Split Bearing Housings: Casting and Boring
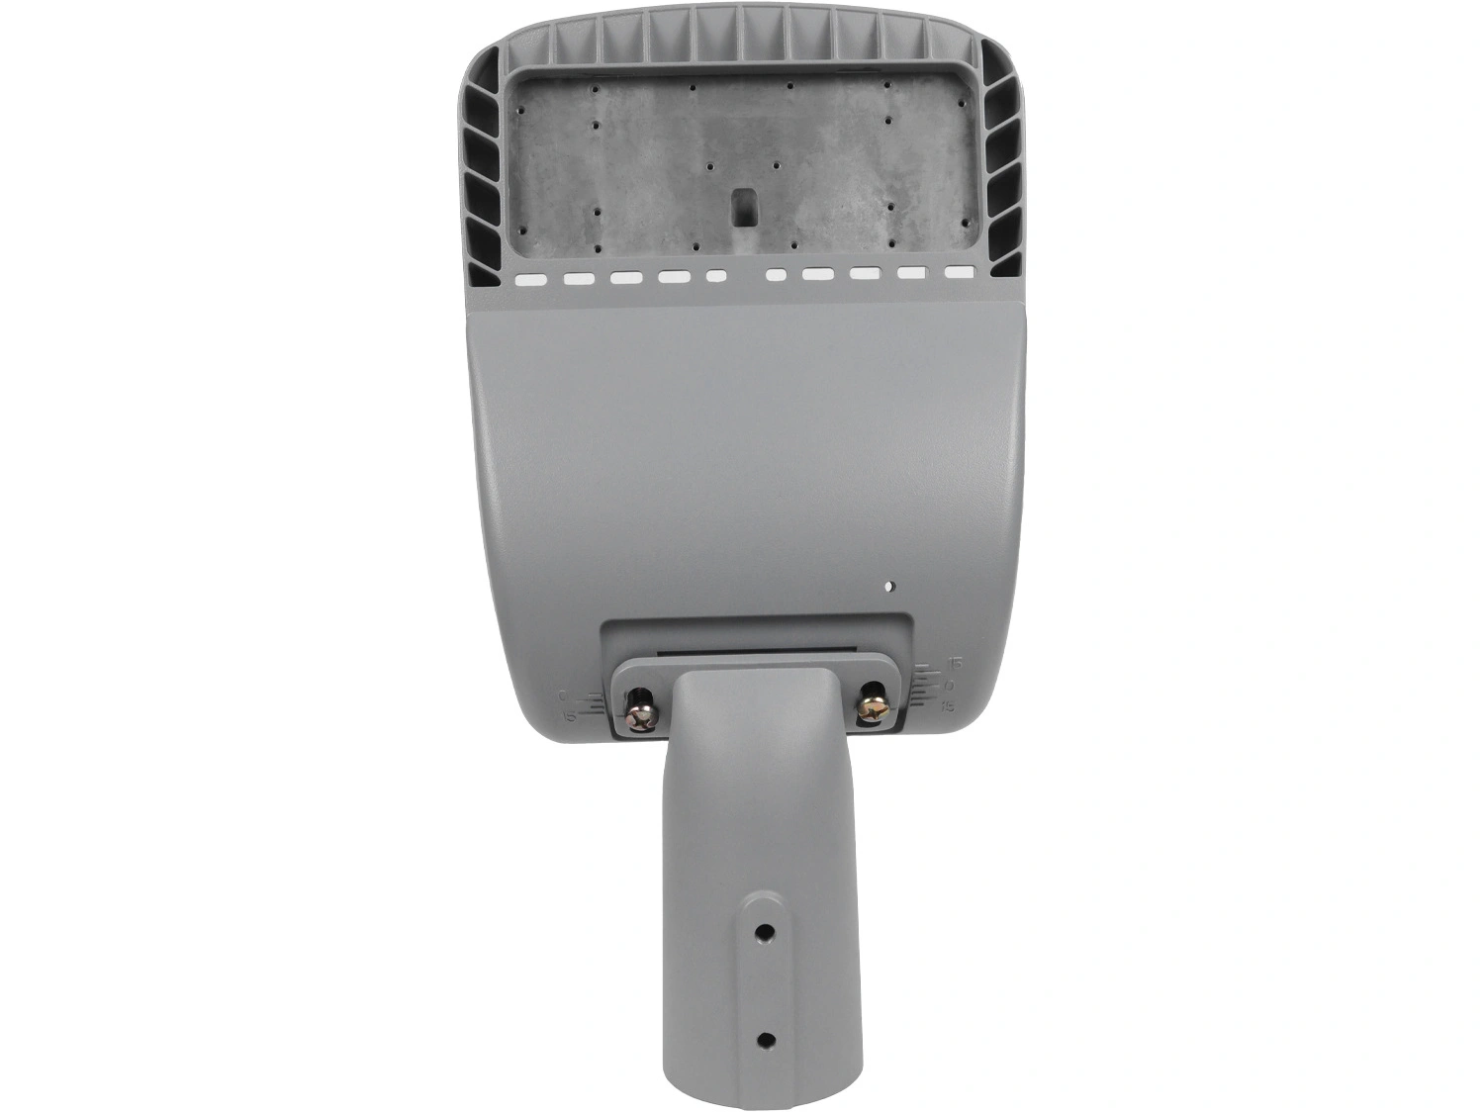
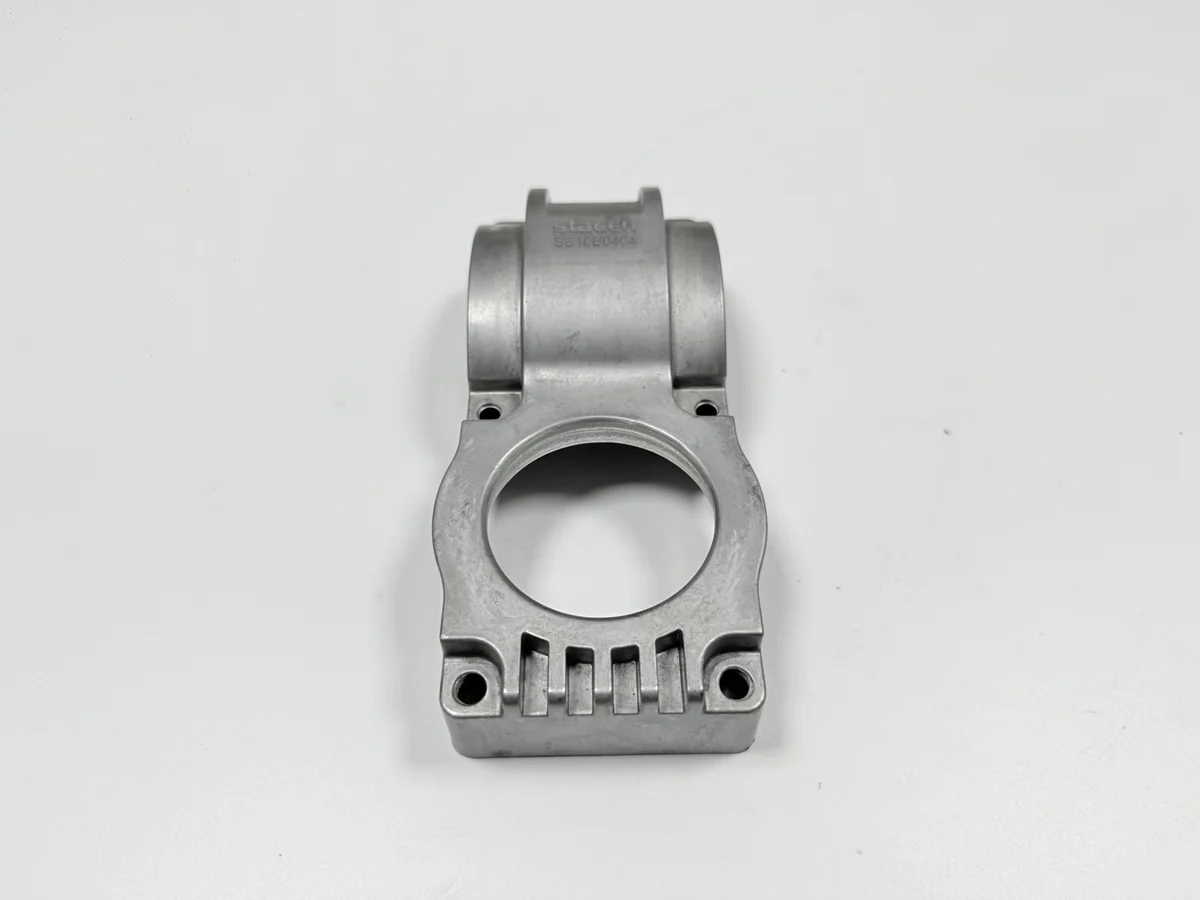
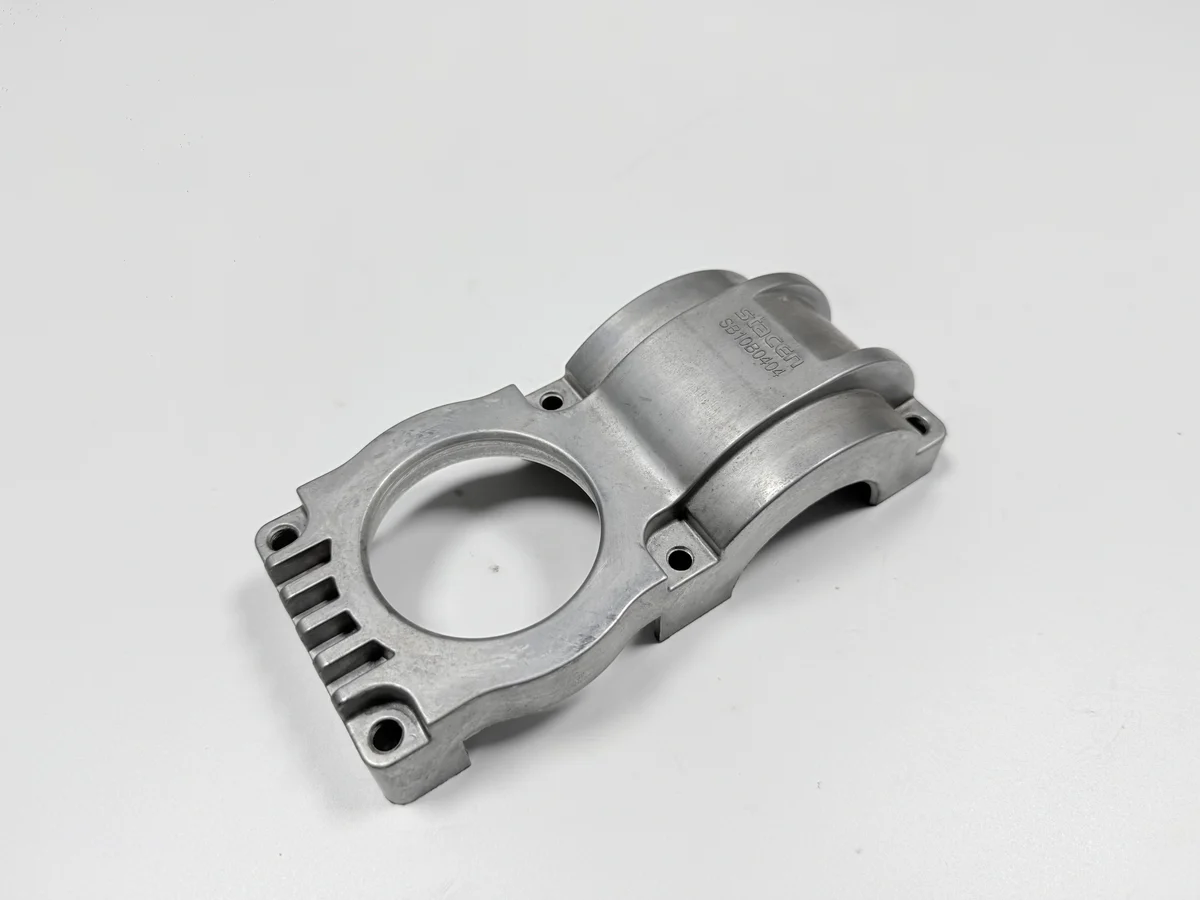
A private-label bearing housing program runs on four records, not one drawing: the revision letter, the tool-ownership sheet, the first-article report, and the lot sheet that ties a pour to its readings. The housing is a split body in A356-T6, 120×95×70 mm with a Ø60 H8 bore, all drawing targets.
The route runs from gravity casting in a steel mold through gate removal, deburring, shot blasting to Sa 2.5, milling the split faces, bolting and boring the halves as one body, then drilling the flange holes. Splitting the order between a foundry and a machine shop adds a step where revision and boring setup drift apart, which a hinge project run as one order avoids.
What must be fixed before the pattern is made?
Six decisions are fixed before the pattern is cut. Five of them are dimensions: the Ø60 H8 bore, split-face flatness 0.05 mm, perpendicularity to the mounting face 0.05 mm, four flange holes 4×Ø9 at Ø0.3 mm position, and the 120×95×70 mm outline. The sixth is the surface, shot-blasted Sa 2.5 to ISO 8501-1, with machined faces left bare.
The half-round seat and the bore allowance come from one steel mold, so moving either recuts steel, and the seat is cut in the same setup as the bore, pending foundry sign-off. Because the mold is cut once and worn across pours, a change after the first article returns to the tool shop.
Which documents does a housing program need?
Four documents travel with the order. A 2D drawing states each tolerance and its stage. A 3D model in STEP or IGES covers the seat and flange ears a section cannot show. A first-off sample or the surface standard fixes what Sa 2.5 looks like, and the lot size plus tool ownership closes the set.
The revision letter is the record that fails quietly. A revision that does not travel with the lot lets a housing be inspected against the previous bore callout, so the part passes the bench and the bearing will not press in. Each record carries one number and its band.
| Record | Feature it locks | Target | Allowed band |
|---|---|---|---|
| Drawing revision | Bore | Ø60 H8 | H8 limits as drawn |
| Drawing revision | Split-face flatness | 0.05 mm | max 0.05 mm over the face |
| First-article report | Press-fit trial, mating bearing | seat contact as drawn | pending foundry sign-off |
| First-article report | Perpendicularity, mounting face | 0.05 mm | 0.05 mm max |
| Lot sheet | Flange holes 4×Ø9 | Ø0.3 mm position | Ø0.3 mm max |
| Tool-ownership sheet | Mold life | counted in pours | pending foundry sign-off |
How does lot size change the tooling share?
Tooling is priced once and divided across the pours. One mold casts 1–2 parts per pour pending foundry sign-off, so a few hundred housings carry a visible mold share each. Several thousand spread the same mold thin enough for the boring stations to drive cost.
Ownership decides the repeat. A brand-owned mold arrives with no tooling line on the second order, while a shop-owned mold is amortised again or gets a new share. Weight tells little: the housing spends more time clamped for the bolted bore than in the mold.
Where does a housing program slip first?
Two places fail late: the bolted bore and the age between roughing and finishing. Boring each half on its own leaves the seat and the bore on separate axes, and a housing that passes a diameter check can fail roundness once the bolts draw the split faces together.
The bolted bore is three stations rather than one: bolting, boring, then unbolting and rechecking with an internal micrometer at three points. A route that drops the recheck saves a fixture and loses the assembled-state reading behind any bore alignment check. The age is the second stop, at 155–165 °C for 4–6 h pending foundry sign-off, and without it the clamp squeezes stress into the bore.
What belongs in the quote?
Four lines belong in the quote: mold share, casting with gate and riser removal, machining with the bolted bore, and first-article inspection. Blasting sits inside the casting line because it runs before machining and the machined faces stay bare, so no masking is priced in.
A number built from weight misses three of the four. The bolted bore carries three stations, the first article carries the CMM report, the penetrant test and the go/no-go gauge, and the age bills as its own stop. Four inputs arrive with the enquiry: the 2D drawing, the STEP model, the sample or surface standard, and the lot size and tool ownership.
What repeats when the bearing size changes?
A new bearing size reopens three steps and leaves the alloy alone. The bore callout and the flange-hole pattern change together on the drawing, the halves are bolted and bored again for the new diameter, and the first article repeats the CMM, the three-point reading and the press-fit trial.
Split-face flatness and the perpendicularity callout usually survive a bearing change, so the mold often stays untouched while the boring setup is rebuilt. That split decides which checks the second order repeats and which it inherits. A change note from the brand names the revision it replaces, and the first article is rerun.
Repeat orders inherit the first-article settings: the bolted-bore setup and the age cycle, with the lot sheet carrying the pour number beside the revision. Send the drawing with its revision letter, the STEP model, the surface standard or first-off sample, and the lot size with tool ownership; each quote line can then be checked against it.
FAQ