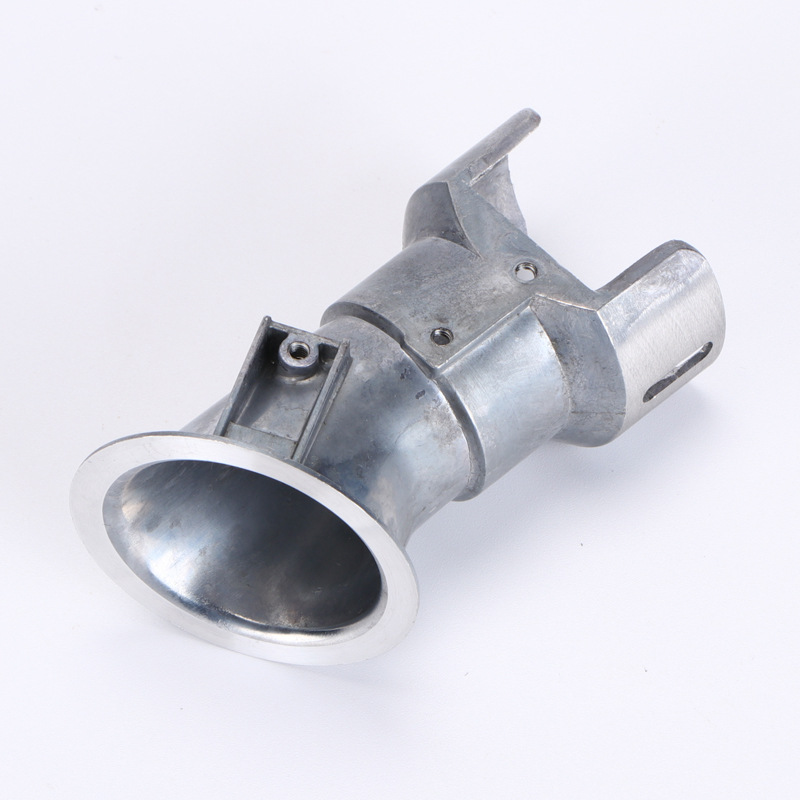
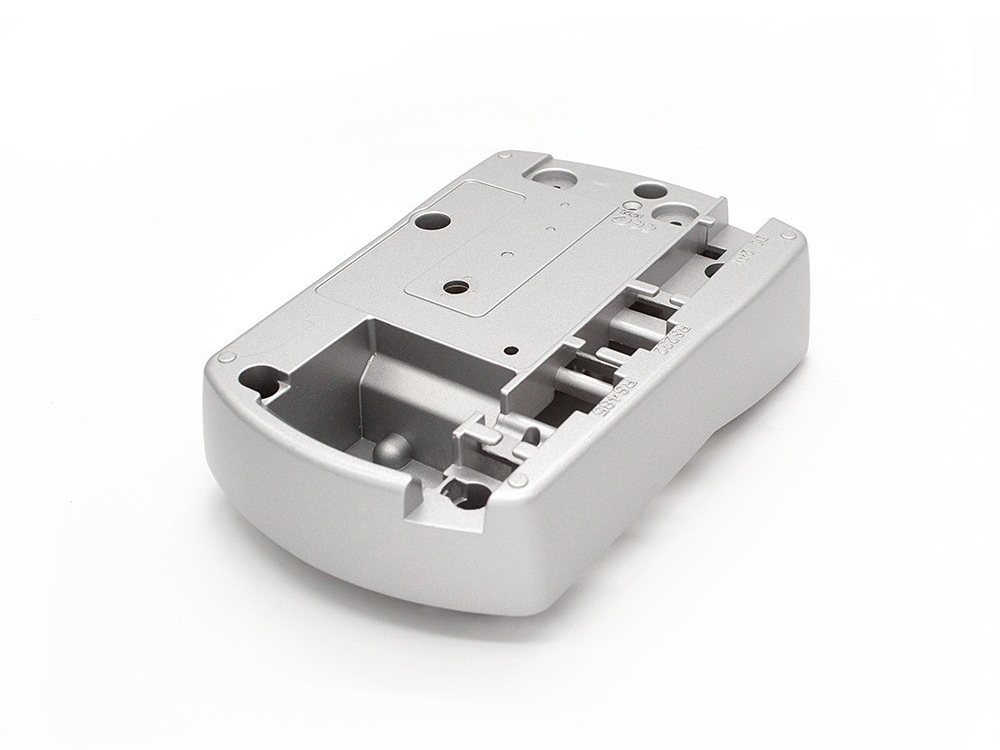

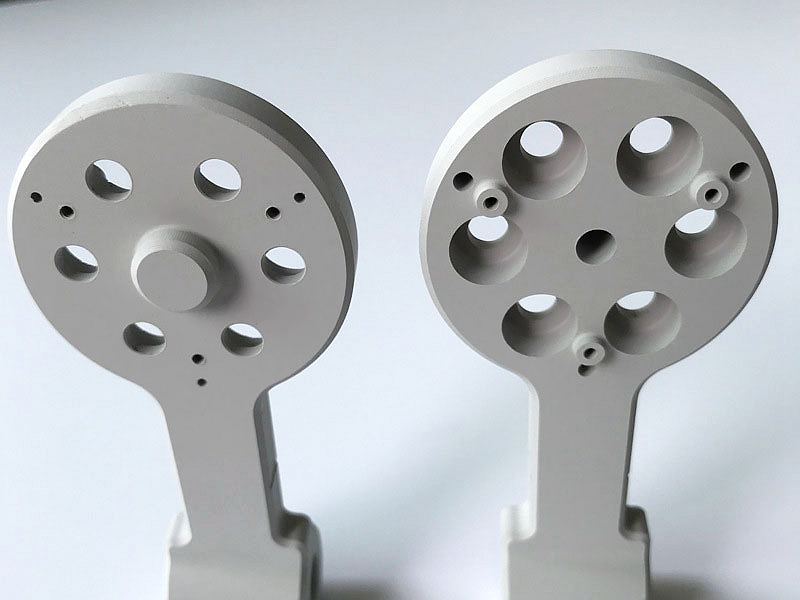
Die casting can support aerospace and aviation manufacturing when a selected part benefits from integrated geometry, repeat production, thermal management, shielding, enclosure, interface, or weight reduction and when the chosen alloy, casting route, defect controls, inspection, documentation, and approval path meet that part's actual duty. It is not automatically suitable for a primary load path or flight-critical function. Part classification and consequence of failure must come before cost or geometric appeal.
The practical role is often strongest in housings, covers, bezels, heat-management hardware, brackets, control bodies, and cabin or ground-support components whose loads and environments can be fully defined and validated. Even those names do not approve an application. An avionics enclosure and a pressure-containing actuator body may look similar but require different alloy conditions, internal-integrity evidence, surface systems, traceability, and regulatory involvement.
Start with the product authority's classification of function and failure consequence. Identify whether the component carries primary or secondary load, retains pressure or fluid, controls motion, provides fire or smoke containment, supports electrical bonding or EMI control, rejects heat, protects equipment, or serves a cosmetic or interior function. State what happens when it cracks, leaks, distorts, corrodes, loses a fastener, or falls out of tolerance.
Then define the approval basis. The buyer may have a controlled drawing, material and process specification, approved supplier list, design data, inspection plan, first-article requirements, special-process approvals, and change-control clauses. A supplier should not infer those obligations from the word “aerospace.” Conversely, a quality-management certificate does not authorize a supplier to change alloy, route, repair, coating, or inspection without contractual approval.
Map critical and key characteristics on the drawing. These may include pressure walls, seal lands, bearing seats, connector interfaces, grounding zones, heat paths, threaded joints, flatness, concentricity, coating exclusions, and cosmetic surfaces. Each characteristic needs a manufacturing source, measurement state, acceptance method, reaction plan, and record requirement.
Die casting earns consideration when it integrates ribs, bosses, mounting features, shielding walls, heat-spreading geometry, cable or connector interfaces, and assembly datums into a repeatable near-net shape. It may reduce the number of separate pieces and joints. Those benefits matter only if the resulting casting integrity, material condition, machining, finish, and inspection meet the product duty.
Do not choose the process from annual demand alone. Tooling may be justified by repeat quantity, but the part still needs a pressure-die-castable alloy and geometry. Long, remote thin walls, abrupt heavy junctions, isolated masses, deep inaccessible cavities, and critical machined surfaces near predicted porosity require an early filling, venting, solidification, and machining review.
Compare total system mass, not density alone. An aluminum casting can integrate supports and thermal features, while a machined or forged alternative may use thinner sections because of its material condition and load path. Include inserts, fasteners, coatings, machining stock, seals, and assembly hardware in the comparison. Weight savings must be demonstrated on feasible designs that meet the same load, temperature, environment, and safety margin.
“Aerospace aluminum” is not a process specification. A356 and AlSi10Mg families are associated with selected casting routes and heat-treated conditions, while A360, A380, A413, ADC12, and other alloys are associated with different aluminum die-casting practices and property balances. A grade useful in gravity, low-pressure, investment, or additive manufacture is not automatically suitable for high-pressure die casting or equivalent in the delivered condition.
First identify the properties needed at the finished-part locations: static load, fatigue, impact, stiffness, creep or relaxation, thermal conductivity, electrical bonding, corrosion, pressure integrity, fracture behavior, and temperature exposure. Then ask which exact alloy and casting route can deliver those properties with the geometry and inspection access. Published values are relevant only when grade, composition, condition, section, specimen source, orientation, temperature, and method match the decision.
Heat treatment adds another gate. Conventional high-pressure die castings can contain entrapped gas, and some thermal cycles can cause blistering or dimensional change. Whether a particular process, vacuum strategy, alloy, and geometry can support a specified heat treatment must be demonstrated. Do not transfer a temper designation or tensile row from a gravity casting to a pressure die casting without route-specific evidence.
Forging can be favored where directional material flow, fatigue resistance, toughness, and highly loaded structural duty dominate. Machining from wrought stock can preserve a controlled wrought condition and offers revision flexibility, accessible datums, and strong traceability for lower demand or critical geometry. Die casting can lead where integrated complexity and repeat production outweigh tooling and integrity-control burdens.
The comparison should not use a generic strength ranking. Select exact material forms and conditions, design each route honestly, and apply the same load spectrum, temperature, corrosion environment, life, inspection, and acceptance. A forged blank often still needs machining. A die casting may need machining, impregnation only if permitted, coating, leak testing, and more intensive internal control. A machined part may consume more stock but avoid casting defects and hard tooling.
Hybrid constructions can be better than forcing one process to do everything. A die-cast enclosure may use a wrought load-bearing insert, machined seal plate, bonded heat spreader, or steel threaded insert. Interfaces then need galvanic, fatigue, thermal-expansion, retention, sealing, repair, and inspection review. Integration is valuable only when it reduces risk and assembly burden rather than hiding an unverified joint.
Product need | Route to screen | Evidence before approval |
|---|---|---|
Integrated enclosure, shielding, heat spreading, and repeat geometry | Aluminum die casting | Alloy/route approval, DFM, integrity zones, thermal and assembly validation |
Highly loaded structural path with demanding fatigue or damage tolerance | Forging or another qualified structural route | Material form, grain flow, allowables, NDE, machining and load substantiation |
Low demand, changing design, or controlled wrought condition | Machining from qualified stock | Material traceability, datum plan, residual stress, inspection and cost |
Pressure or fluid body with complex passages | Compare casting routes, machining and assembly | Boundary definition, porosity risk, cleanliness, leak/proof and endurance tests |
Local conductor, wear surface, or structural feature within a housing | Hybrid casting plus qualified insert | Interface load, retention, galvanic and thermal behavior, inspection |
Use design review to align wall transitions, ribs, bosses, radii, draft, parting, gates, runners, overflows, vents, vacuum where used, ejectors, slides, trim, and machining stock with the functional map. Move high-risk heavy junctions away from seal lands, threads, fatigue concentrations, thin pressure walls, and deep machining whenever the product allows.
Mark where internal discontinuities matter and why. Gas porosity, shrinkage, oxide films, cold joins, inclusions, cracks, and local composition can affect different functions. A pore outside the load path is not equivalent to an oxide film at a fatigue feature or porosity opened by machining on a seal. Acceptance should be regional, method-specific, and linked to product performance.
Simulation can compare gate, vent, vacuum, fill, and solidification concepts. It cannot certify the part. Inputs, boundary conditions, alloy models, and assumed process stability determine usefulness. Correlate predictions with tool trials, cavity-specific measurements, destructive sections where justified, internal inspection, machining results, and functional tests.
The die affects fill, porosity, dimensions, surface, and repeatability. Tool planning should define steel and insert conditions, cooling, replaceable gates and cores, vents, vacuum interfaces, slides, ejectors, trim, maintenance, repair, and validation after changes. A worn gate or blocked cooling line can change the process while machine settings appear unchanged.
Process control should follow the characteristics that drive the part: metal composition and condition, melt and transfer, die temperature state, shot profile, pressure and timing, vacuum where specified, spray, cooling, cycle interruptions, trim, heat treatment if applicable, and handling. Parameter limits need an approved development basis and a reaction plan. Recording a large number of values is not useful if no one knows which changes require containment.
Track cavity, tool revision, material lot, process lot, outside operations, inspection status, and nonconformance disposition to the level required by the contract and risk. Serial or lot traceability should be designed around containment and investigation needs. More identification is not automatically better if records cannot reliably connect the finished part to its actual manufacturing history.
A universal aerospace casting tolerance is not credible. Capability depends on part size, feature geometry, die construction, cavity, thermal balance, parting and slide movement, ejection, alloy, cooling, trim, heat treatment, machining, coating, datum strategy, measurement condition, and time after casting. Classify dimensions as cast, trimmed, machined, coated, assembled, or functionally gauged.
Choose datums that represent assembly and can be established repeatably through casting and machining. Avoid over-constraining the drawing with tight tolerances on nonfunctional as-cast surfaces. Use profile or position controls where they express function better than many coordinate dimensions. Include coating thickness and masking in the tolerance stack, particularly at connector faces, grounding pads, bores, threads, and seal lands.
First-article inspection verifies a defined configuration and measurement result; it does not prove future process capability. Production evidence may need cavity-specific studies, measurement-system analysis, control charts, maintenance correlation, and periodic functional checks. The customer must define any AS9102 or other first-article format contractually and confirm which organization is responsible for each form and characteristic.
Post-machining should be designed before tool release. Define machining datums, stock, fixture forces, casting support, porosity-sensitive areas, tool access, burr and chip control, cutting-fluid restrictions, cleanliness, preservation, and final inspection. Deep machining can expose internal discontinuities or remove the as-cast surface that was represented in corrosion or fatigue data.
Pressure and fluid hardware need a boundary map. State threaded ports, cross-drill intersections, plugs, seals, inaccessible channels, cleanliness level, permitted repair, leak medium, proof or burst sequence if applicable, temperature, and acceptance. A room-temperature leak test addresses only the specified condition and cannot replace pressure-cycle, vibration, thermal-cycle, or contamination validation where those duties matter.
For electrical and thermal hardware, identify bonding surfaces, conductivity paths, flatness, interface pressure, coatings, and allowed surface films. Machining marks, oxide, conversion coatings, paint, fasteners, and joint design can dominate resistance or heat transfer even when the bulk alloy is suitable.
Aerospace finishing begins with the drawing and service environment, not with a generic process menu. Aluminum castings may be evaluated for conversion coating, anodizing where the alloy and casting surface permit it, primer and paint, powder coating in suitable applications, plating, passivation of inserts, dry-film lubricant, thermal or conductive coatings, or controlled bare surfaces. The exact specification, class, color, thickness, sealing, masking, and qualification must come from the program.
Die-cast alloy chemistry and porosity can affect anodizing appearance and coating continuity. Surface preparation can expose or smear defects, round edges, alter dimensions, and embed media. Qualification should use production-representative substrate, machining, preparation, rack or contact points, geometry, cure, and inspection. A coating coupon alone may not reproduce recesses, edges, threaded features, galvanic joints, or porosity.
Coordinate post-processing with dimensional and functional requirements. Mask seal lands, grounding zones, bearing fits, threads, adhesive surfaces, and heat-transfer faces as required. Verify coating thickness distribution, adhesion, appearance, corrosion or fluid resistance, electrical properties, and repair using the customer-approved method. Do not promise a salt-spray duration without the complete specification and acceptance basis.
AS9100 is a quality-management-system standard. Certification, when required, applies to an audited organization and certificate scope; it does not certify every die-cast part, approve a design, or establish airworthiness. Buyers should verify the supplier's current certificate, site, scope, exclusions, approval status, and flow-down ability through outside processors. Do not write “AS9100 compliant part” as a substitute for drawing and process requirements.
FAA requirements depend on the aircraft product, article, design approval, production approval, maintenance context, and applicable regulatory path. The FAA does not provide one generic dimensional or material standard that makes a die casting approved. The design or production approval holder and its authorized data control the part definition, conformity, substantiation, suppliers, and changes. Similar principles apply under other aviation authorities, but the exact obligations must be confirmed for the program and jurisdiction.
Part approval requires several layers to align: approved design data, material and process specifications, supplier and special-process status, configuration, manufacturing records, inspection, nonconformance authority, first article where required, functional qualification, and release documentation. A capable casting process is only one layer. Any statement about certification or regulatory acceptance must be supported by current documents and customer authorization.
Choose inspection by failure mechanism. Chemistry verifies sampled composition. Tensile or hardness tests address specified material characteristics under defined sampling. Radiography or computed tomography can inspect selected internal volumes within resolution and interpretation limits. Penetrant can support surface-breaking indications on compatible surfaces. CMM, gauges, and scanning address dimensions. Leak and proof tests assess a defined boundary. No single method proves alloy identity, fatigue, pressure integrity, dimensional capability, coating durability, and airworthiness.
Use available inspection equipment only where method, calibration, access, resolution, sampling, acceptance, and personnel qualification fit the requirement. For internal acceptance, define defect type, zone, orientation, size basis, image quality, interpretation, and disposition authority. A statement that parts are “X-rayed” is incomplete.
Functional validation should reproduce product loads and interfaces to the justified extent: vibration, thermal cycling, pressure cycling, fluid exposure, connector loads, fastener preload, electrical bonding, thermal performance, ingress, corrosion, fire or smoke behavior, and environmental exposure as applicable. Test article configuration, manufacturing state, sample rationale, instrumentation, acceptance, and deviations must be controlled.
Heat treatment, chemical processing, coating, welding, nondestructive testing, and other operations may be designated special processes by the customer or approval system. Approval can depend on a named specification, processor, equipment, personnel, lot control, test coupons, records, and periodic requalification. A supplier's general process capability does not override an approved-source requirement.
Flow requirements to every processor and verify that returned records identify the actual lot, specification revision, process class, acceptance, and deviations. Preserve traceability through splitting, rework, stripping, recoating, and resubmission. If a process changes, evaluate effects on dimensions, material condition, fatigue, corrosion, bonding, electrical performance, and prior qualification before release.
Changes to alloy source, recycled-content policy, melt practice, die steel, gate, vent, vacuum, cooling, cavity, machine, shot profile, repair, heat treatment, machining fixture, coating supplier, inspection method, software, site, or sub-tier can alter product evidence. Define which changes require notification, customer approval, new first article, requalification, or containment.
Tool maintenance also changes the process. Track gate and vent restoration, insert replacement, weld repair, polishing, texture, cooling cleaning, slide work, and dimensional correction. Validate affected characteristics before returning the die to production. A tool can remain within its total lifetime while one local feature has moved beyond product acceptance.
Provide controlled drawings and models, part classification, design authority, application and failure consequence, loads and environments, exact material and condition, allowed routes, annual and lifetime demand, lot pattern, critical characteristics, internal-integrity zones, machining, finish, special processes, tests, records, traceability, serialization or lot marking, packaging, shelf-life items, export or regulatory constraints, and required approvals.
Ask the supplier to identify process and alloy, site, current QMS and certificate scope where required, sub-tier processors, tooling concept, DFM exceptions, integrity controls, inspection methods, first-article responsibility, qualification gaps, change notification, nonconformance authority, record retention, capacity, spares, and continuity plan. Use engineering review to close unresolved requirements before tool release.
Die casting has a legitimate role in aerospace when the role is defined narrowly and proven completely. Its value comes from integrated geometry, repeatability, thermal or electrical function, and controlled production, not from an “aerospace-grade” label. The process should be selected only after product duty, alloy and route, integrity, dimensions, finishes, QMS, regulatory authority, qualification, and change control all tell the same defensible story.