Aluminum Alloy Die Casting as a Manufacturing Decision
Aluminum Alloy Die Casting as a Manufacturing Decision
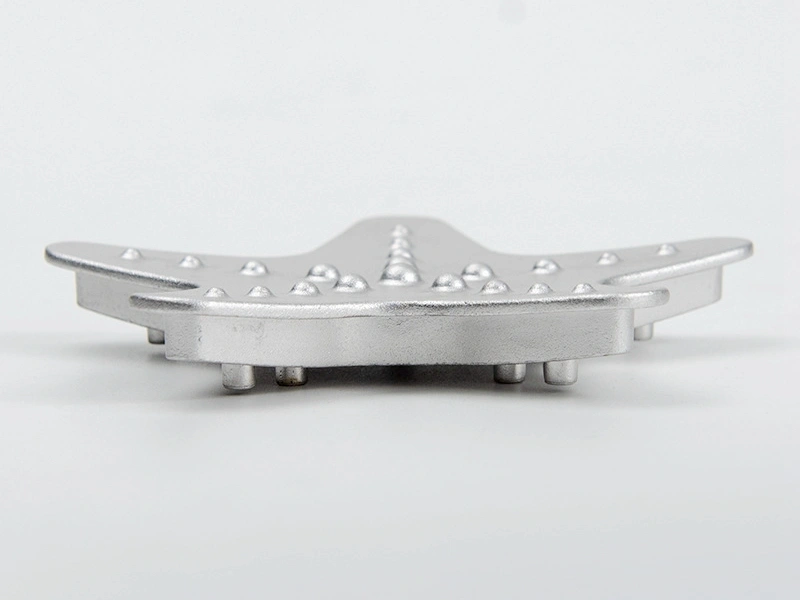
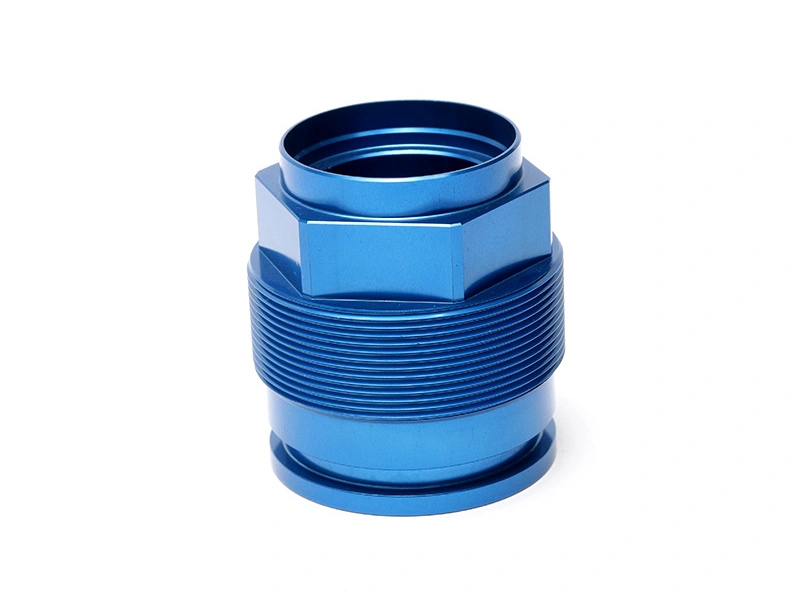
Aluminum alloy die casting is the manufacturing route where alloy selection, die design, filling behavior, CNC machining, surface finish and inspection must work together. Buyers often focus on the alloy name first, such as A380, ADC12, A360 or A413. The better question is how that alloy will behave in the actual die casting project and what controls are needed to deliver finished parts.
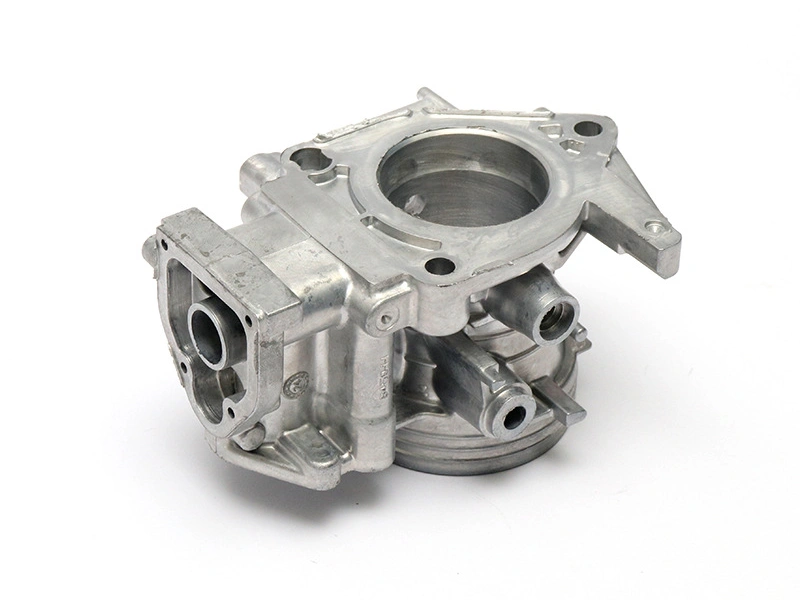
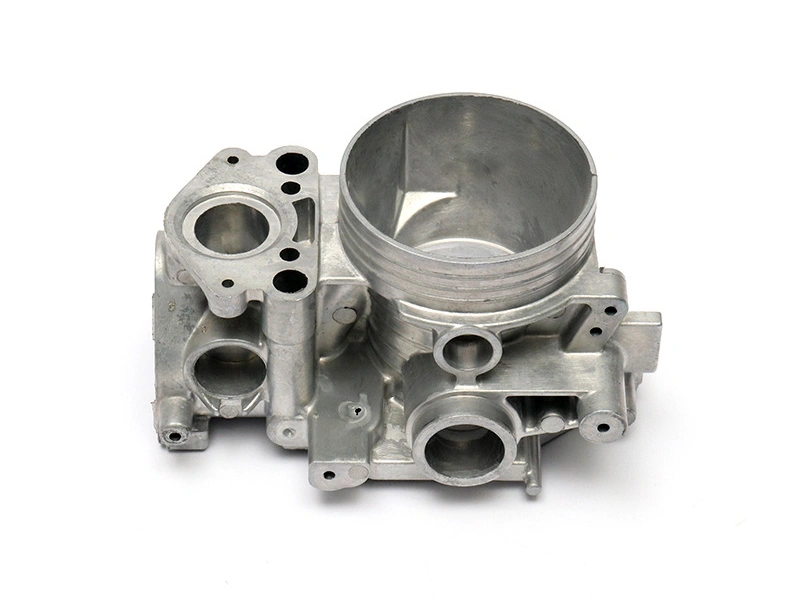
Aluminum alloy die casting is commonly used for housings, covers, brackets, motor components, lighting parts, heat sink frames, pump covers and electronic enclosures. These parts usually need the casting to form the main shape while CNC machining finishes threads, bores, datum pads, gasket faces and tight assembly features. Surface finishing may include deburring, blasting, painting or powder coating.
Alloy choice affects the project from the first DFM review. It influences flow, porosity tendency, thermal behavior, ejection, machining response, coating risk and documentation. A380 may be a practical general choice. ADC12 may fit supply chains that use Asian standards. A360 may be reviewed for corrosion or pressure direction. A413 may be reviewed for fluidity-sensitive designs. None of these choices work alone without correct tooling and process planning.
How Alloy Choice Changes the Die Casting Route
Alloy choice changes how the die casting route is planned. A material with good general castability may be suitable for many production housings, while a more specialized alloy may be used when corrosion direction, pressure function or fluidity creates a specific need. The die, process settings and inspection plan should be chosen around the alloy and part geometry together.
Alloy Direction | Manufacturing Impact | Buyer Confirmation |
|---|---|---|
A380 | Common general HPDC route with practical cost and availability | Porosity zones, machining and finish standard |
ADC12 | Common in Asian die casting standards and supply chains | Equivalent approval and material documentation |
A360 | May support corrosion or pressure-related review | Environment, availability and finish plan |
A413 | May support fluidity-sensitive features | Thin sections, leak-sensitive areas and mechanical needs |
Buyers should ask suppliers to connect the alloy choice to a process reason. If the quote says A380, why is it the best fit for this geometry? If it says A360, which application risk justifies it? If it says ADC12, is that required by the drawing or only convenient for the supplier? This prevents material names from becoming vague placeholders. When the drawing is still open, A360 die casting alloy gives buyers a useful reference for comparing alloy trade-offs before RFQ release.
The alloy decision should also include equivalent approval. Many buyers work across regions where A380, ADC12 and other material standards may be discussed as alternatives. Equivalence should be confirmed against the drawing, customer requirement, mechanical direction, finish behavior and documentation needs. A supplier may be able to cast the same shape in more than one material direction, but that does not mean the buyer can approve substitutions without checking the finished-part requirement.
Matching Alloy Choice to Part Application
Different applications push aluminum alloy die casting toward different decisions. An electronic enclosure may prioritize thin walls, EMI shielding, coating and machined connector holes. A lighting body may prioritize heat dissipation, surface finish and corrosion protection. A motor cover may prioritize bearing bores, flat mounting pads and repeat assembly. A pump cover may prioritize sealing faces, porosity control and leak testing. When the drawing is still open, aluminum die casting alloys gives buyers a useful reference for comparing alloy trade-offs before RFQ release.
The same alloy can be acceptable for several applications, but the controls around it change. A380 in a simple cover may need standard machining and coating. A380 in a pressure-related cover may need more porosity review and leak testing. ADC12 may be chosen for customer standard, but visible surfaces still need finish samples. A360 may help a corrosion direction, but it still needs coating or environmental review when the part is used outdoors. When the drawing is still open, A380 die casting alloy gives buyers a useful reference for comparing alloy trade-offs before RFQ release.
Application | Key Alloy-Linked Concern | Buyer Validation |
|---|---|---|
Electronic enclosure | Thin walls, connector machining and coating | Machined connector fit and finish sample |
Lighting body | Thermal structure, exterior finish and corrosion | Coating sample and mounting face inspection |
Motor cover | Bearing bore, flatness and repeat assembly | CMM, bore gauge and assembly check |
Pump or gearbox cover | Sealing face, porosity and leak risk | Machined face inspection and leak test if required |
Tooling and Filling Risks in Aluminum Alloy Die Casting
The die controls how the aluminum alloy fills the cavity. Gate position, runner balance, overflow, venting, cooling, ejector pin location and trim design all influence part quality. Alloy choice affects these decisions because different material directions may behave differently in thin walls, long flow paths, bosses and pressure-sensitive zones.
Buyers should review wall thickness, ribs, bosses, undercuts, parting line and cosmetic surfaces before tooling. Heavy bosses can trap heat and create porosity. Thin walls can fail to fill if the gate and venting plan is weak. Cosmetic faces can be damaged by gate marks or ejector marks. These are not separate from alloy choice; they are how alloy choice becomes a production part.
Tooling cost is also affected by alloy-linked design risk. A complex part may need slides, inserts, special cooling, vacuum assist, stronger venting or more careful trimming. If a buyer chooses a material for pressure or fluidity reasons, the tooling plan should show how those reasons are supported. Otherwise the material label may create confidence while the die still carries the same defect risk. When the drawing is still open, how alloy choice reduces failure risk before tooling gives buyers a useful reference for comparing alloy trade-offs before RFQ release.
Tooling Factor | Why It Matters | Buyer Risk |
|---|---|---|
Gate location | Controls flow direction and surface marks | Cold shuts, flow lines or cosmetic defects |
Venting | Helps trapped gas escape | Gas porosity and exposed pores after machining |
Cooling | Controls solidification and dimensional stability | Shrinkage, warpage or unstable dimensions |
Ejection | Controls part release and mark location | Drag marks or visible ejector damage |
Trim method | Controls gate removal and flash consistency | Burrs, rework or assembly interference |
Machining After Aluminum Alloy Die Casting
Many aluminum alloy die cast parts require CNC machining after casting. Common features include threaded holes, bearing bores, gasket faces, connector openings, datum pads and mounting surfaces. The casting should leave enough material in the correct areas, and the alloy choice should support stable machining. A material that casts well can still create problems if machining exposes pores near critical surfaces.
Buyers should define machined features before tooling. Threaded bosses should avoid unnecessary mass. Gasket faces should avoid heavy porosity zones. Bearing bores need stable datums. If coating follows machining, masking must protect threads, bores and sealing faces. This sequence should be visible in the quote and sample approval plan.
Tolerance planning should be realistic for aluminum alloy die casting. General as-cast dimensions can often use casting tolerance, while precision features use CNC machining. If the buyer requires tight tolerance on every surface, the project may become costly or unsuitable for HPDC. The drawing should identify what must be precise and what can remain as cast.
Feature Type | Typical Strategy | Inspection Evidence |
|---|---|---|
Outer housing walls | As-cast with general tolerance | Dimensional spot check |
Threads | CNC machining or tapping after casting | Thread gauge |
Sealing face | Machined with allowance and porosity review | Flatness and visual or leak check |
Bearing bore | Machined from stable datum | Bore gauge or CMM |
Cosmetic exterior | Tool mark planning plus finishing | Approved visual sample |
Surface Finishing for Aluminum Alloy Die Cast Parts
Surface finishing for aluminum alloy die cast parts may include deburring, tumbling, blasting, painting, powder coating or anodizing review. Finish requirements must be matched to alloy and casting surface. Die casting alloys can be painted or powder coated when pretreatment, masking and cosmetic standards are clear. Decorative anodizing needs extra caution because die cast alloy chemistry and surface texture may create uneven appearance.
Buyers should mark visible surfaces, hidden surfaces and functional surfaces. A customer-facing cover should have a different visual standard from an internal rib. Threads, sealing faces, bores and grounding points may need masking. Finished samples should be approved before production, because raw casting approval does not prove final appearance.
Finish requirements can also affect cost and schedule. Powder coating adds preparation, masking, curing, inspection and packaging. Painting adds color control and defect standards. Blasting adds texture but may need masking for precision features. If a buyer requests anodizing, the supplier should review whether the die cast alloy can meet the desired appearance before tooling is approved.
Inspection and Validation for Aluminum Alloy Die Casting
Inspection should prove the final aluminum alloy die cast part, not only the raw casting. CMM may be needed for datum relationships. Thread gauges may be needed for tapped holes. Visual standards may be needed for coated surfaces. Leak tests may be needed when the part has pressure or sealing function. Material records may be needed when customer documentation matters.
A short example shows the connection. A buyer needed an aluminum alloy die cast control cover with a machined gasket face, four tapped bosses and powder coating. A380 was recommended, but the first DFM review found a heavy boss near a machined face. The boss was cored, machining allowance was defined and the powder coating mask protected the gasket face. The approval package included material record, machined report, coating sample and gasket face inspection. When the drawing is still open, how aluminum alloy die casting helps production parts gives buyers a useful reference for comparing alloy trade-offs before RFQ release.
Cost and Production Volume in Aluminum Alloy Die Casting
Cost in aluminum alloy die casting is affected by alloy availability, die complexity, cavity count, part weight, cycle time, trimming, CNC machining, surface finishing and inspection. A more specialized alloy may increase material cost or sourcing complexity. A high annual volume may justify better tooling, multiple cavities or dedicated machining fixtures. A low pilot quantity may carry higher unit cost because setup and trial work are spread across fewer parts.
Buyers should compare quotes by total finished scope. A raw A380 casting price is not comparable with an ADC12 part that includes CNC machining, powder coating and CMM inspection. A lower material price can become irrelevant if the part needs more rework, more inspection or a finish process that was not included in the original quote.
Common Failure Risks in Aluminum Alloy Die Casting
Common failures include selecting an alloy without checking customer documentation, choosing a material to solve a geometry problem, omitting machining allowance, ignoring coating buildup and approving raw samples instead of finished samples. These failures often appear late because the first casting may look acceptable before machining or finishing reveals the problem.
Buyers can reduce risk by asking the supplier to document the alloy reason, DFM actions, tooling assumptions, machined features, finish sample and inspection plan. If the alloy is changed later, the same items should be reviewed again. This prevents material substitutions from creating hidden changes in final part quality.
Supplier Workflow for Aluminum Alloy Die Casting
A supplier workflow should begin with model and drawing review, then move through alloy selection, DFM, die design, casting trial, machining validation, finish sample and production inspection. Each step should connect to the next. The alloy affects the die. The die affects porosity. Porosity affects machining. Machining affects finish and inspection. Treating these steps separately creates avoidable problems.
Neway can support this workflow by reviewing alloy direction, tool and die making, aluminum die casting, CNC machining, surface finishing and inspection together. Buyers receive a clearer plan when the supplier explains not only which alloy is selected, but how that alloy will be controlled through production.
Production Release for Aluminum Alloy Die Cast Parts
Production release should confirm the alloy, die condition, approved trial corrections, machining fixture, finish sample, inspection plan and packaging. This matters because aluminum alloy die casting is a chain of decisions. If the alloy changes, machining and finish may need review. If the die is corrected, the inspection baseline should update. If the finish sample changes, packaging may need to change.
Buyers should keep the approved first article package for future orders. The package may include material record, dimensional report, machined feature inspection, coating sample, visual standard and any leak or functional test. That evidence prevents later batches from drifting away from the accepted condition.
Release Record | What It Should Show | Why Buyers Need It |
|---|---|---|
Material approval | Alloy grade and accepted equivalents | Prevents uncontrolled substitution |
Tooling approval | Trial corrections, gate review and trim standard | Keeps casting condition consistent |
Machining approval | Fixture datums and critical features | Protects tolerance and assembly fit |
Finish approval | Color, texture, masking and defect limit | Prevents cosmetic disputes |
Inspection approval | CMM, gauges, visual or leak checks | Defines repeat production evidence |
What to Include in an Aluminum Alloy Die Casting RFQ
An aluminum alloy die casting RFQ should include the 3D model, 2D drawing, preferred alloy or open recommendation, equivalent approval rule, quantity, annual volume, machined features, finish requirement, pressure or leak requirements, inspection documents and delivery target. If the buyer needs finished parts, the quote should include tooling, casting, trimming, machining, finishing and inspection.
RFQ Item | Why It Matters | Example |
|---|---|---|
Alloy direction | Controls material basis and documentation | A380 preferred, ADC12 allowed after review |
Critical features | Shows machining and porosity risk | Gasket face, bearing bore and M6 threads |
Finish | Controls surface preparation and masking | Black powder coating, mask machined faces |
Inspection | Defines first article evidence | CMM, thread gauge and material record |
Production volume | Controls tooling, cavity count and cost | 300 pilot parts, 12,000 per year |
Neway can support aluminum alloy die casting projects through aluminum die casting, tool and die making, CNC machining, surface finishing and inspection. The best project path connects alloy choice to a finished part that can be validated and repeated. For alloy-sensitive projects, matching alloy die casting to product function is a better reference than treating every aluminum or zinc grade as interchangeable.
Before production release, buyers should confirm the material grade, approved equivalents, tooling condition, machined features, finish sample, inspection records and packaging method. These records keep future orders tied to the same accepted manufacturing basis.
For buyers, this makes aluminum alloy die casting easier to manage commercially. Purchasing can compare quotes by complete scope, engineering can track why the alloy was chosen, and quality can inspect future batches against the same approved evidence.
That shared record is especially valuable when the part has several linked requirements such as material documents, machined bores, powder coating, leak testing and protective packaging. Without a release record, each reorder can become a new interpretation of the same drawing.
When alloy, die design, machining and finish are locked together, buyers can scale from sample approval to repeat production with fewer quotation disputes and fewer quality surprises.
This is why aluminum alloy die casting should be reviewed as a full manufacturing route. The selected alloy, die construction, secondary operations and approval records must all describe the same finished component.
That is the practical basis for stable production and fair supplier comparison.
It also keeps future engineering changes traceable.
This supports stable aluminum alloy die casting decisions.
Always.
That makes alloy choice a practical production control item, not only a material label.
FAQ