
Aluminum Casting Case Study: Moving the Gate and Riser
This case records a first-article run for a flanged elbow cast to a 150±20 g target in metal-mold gravity casting. The first part leaks at the inner bend when 0.9 MPa is held for 60 s. The fix moves the gate outboard and the riser (the feed reservoir) to the flange end; the re-test holds 0.9 MPa for 60 s and shows no leak.
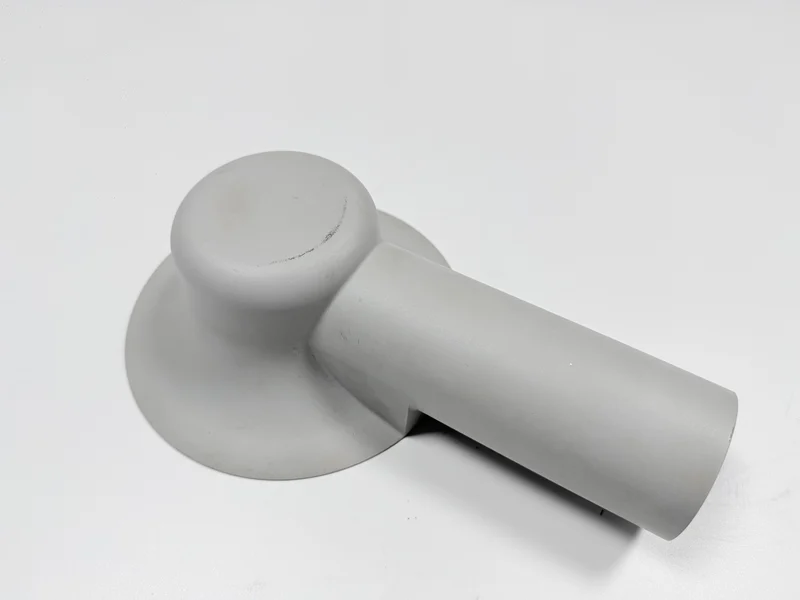
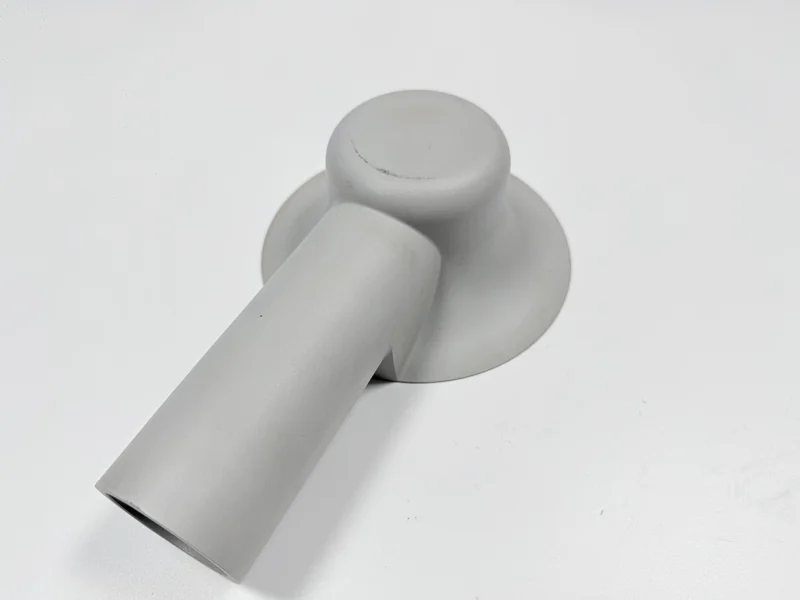
Both positions are tooling targets pending foundry confirmation, and the change is the foundry's call. The part is a 75×60×55 mm elbow with one flange and a Ø20 H9 port, cast in A356 (GB/T 1173 ZL101A, pending confirmation) in the as-cast F temper, no T6.
The design targets are 0.05 mm flatness on the flange face and 0.1 mm perpendicularity of the port axis to the flange face, both pending the drawing. It covers a first article and one re-test, not a batch.
What does a first article inspection cover on a cast elbow?
Three are read off the same turned part and the fourth at the bench, so one failure holds the route.
| Check | Target (mm, MPa, s) | Read with |
|---|---|---|
| Flange face flatness | 0.05 mm, part free | Plate and feeler gauge |
| Port bore | Ø20 H9 | Ø20 plug gauge |
| Port axis perpendicularity | 0.1 mm | CMM |
| Bend leak | 0.9 MPa, 60 s hold (test) | Test bench |
Only the pressure test looks through the wall; the plate, plug gauge and CMM read a surface or an axis, so a part can pass all three with connected shrinkage inside.
Where does a cast elbow leak first?
The first part is pressurised to 0.9 MPa over 60 s and leaks at the inner bend. The face and port had been turned and the flange holes drilled, so the part reached the bench with its machining complete.
Shrinkage porosity, the void left when the last metal freezes unfed, sits at the inner bend, the hot spot. A cutter only opens it to the surface, so a second turning pass exposes the path instead of closing it.
What did you change in the mold after the leak at the bend?
Before the change the gate fed the inner bend and the riser sat at the port end. The mold change moves the gate out to the outer bend and the riser to the flange end; that earlier layout is what the change replaces, not a measured state, and the foundry owns the tool work.
With the gate outside, metal enters away from the hot spot, and the riser at the flange end feeds the inner bend as it freezes, so the last metal freezes near the flange.
A gate and riser change is tool work, paid once. A second turning pass is paid on every part and leaves the cast path open.
How do you keep the flange face flat and the port on size?
Three checks keep the face and the port in tolerance. A surface plate and a 0.05 mm feeler gauge (a thin blade) read the face free of the chuck. A Ø20 H9 plug gauge (a go/no-go gauge) reads the port, and a CMM (a coordinate measuring machine) reads the port axis.
One setup holds both ends, on a rotary table or a second pass without unclamping, so the part is not re-datumed. The face just turned is the datum for the 0.1 mm perpendicularity; flatness is a form tolerance with no datum.
Both tolerances, 0.05 mm and 0.1 mm, are design targets; this section lists controls, not readings.
What tests does a casting have to pass after a mold change?
The re-test after the tooling change is a 0.9 MPa hold over 60 s with no leak at the bend, the only re-test on record. The face, bore and axis were not measured on this record, so flatness at 0.05 mm, the Ø20 H9 bore and the 0.1 mm perpendicularity remain drawing targets, not re-test results.
| Pressure test | Pressure (MPa) | Hold (s) | Result at the bend |
|---|---|---|---|
| First article | 0.9 | 60 | Leak at the inner bend |
| Re-test after the tooling change | 0.9 | 60 | No leak |
The test releases the bend; 0.9 MPa is the acceptance criterion for the test, not a pressure rating for the part.
On the production route the bench runs on every part, because the leak path is inside the wall and a visual check reads the skin. The same order holds at a pump housing pressure boundary: test after machining.
Can one passing sample prove the whole batch?
One passing sample does not prove the yield of a production batch. The record gives no batch count and no rework count, and a run must be measured on its own.
One boundary is on the drawing: a thinner bend wall or a moved port changes the feed and the setup, so the first article runs again.
A shell cover case runs casting and CNC on one order, which is the handoff this elbow needs. Send the drawing with the 0.05 mm flatness, the Ø20 H9 port, the 0.1 mm perpendicularity and the 0.9 MPa test called out, so the quote separates tool work from machining and test.