Custom Aluminum Casting for Production-Ready Metal Parts
Custom Aluminum Casting for Production-Ready Metal Parts
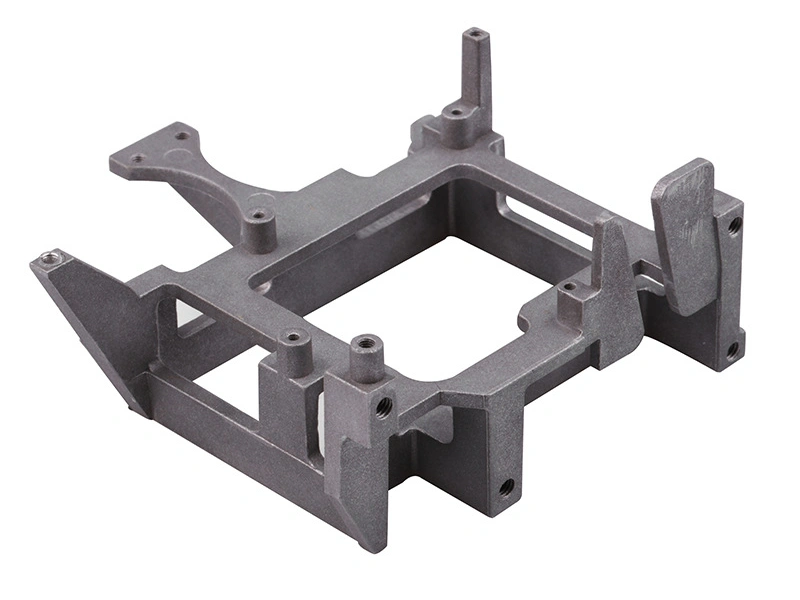
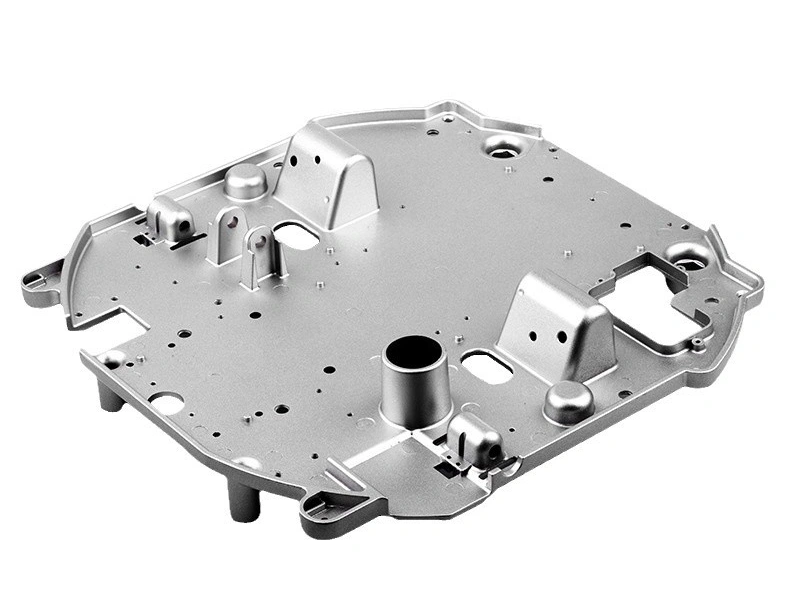
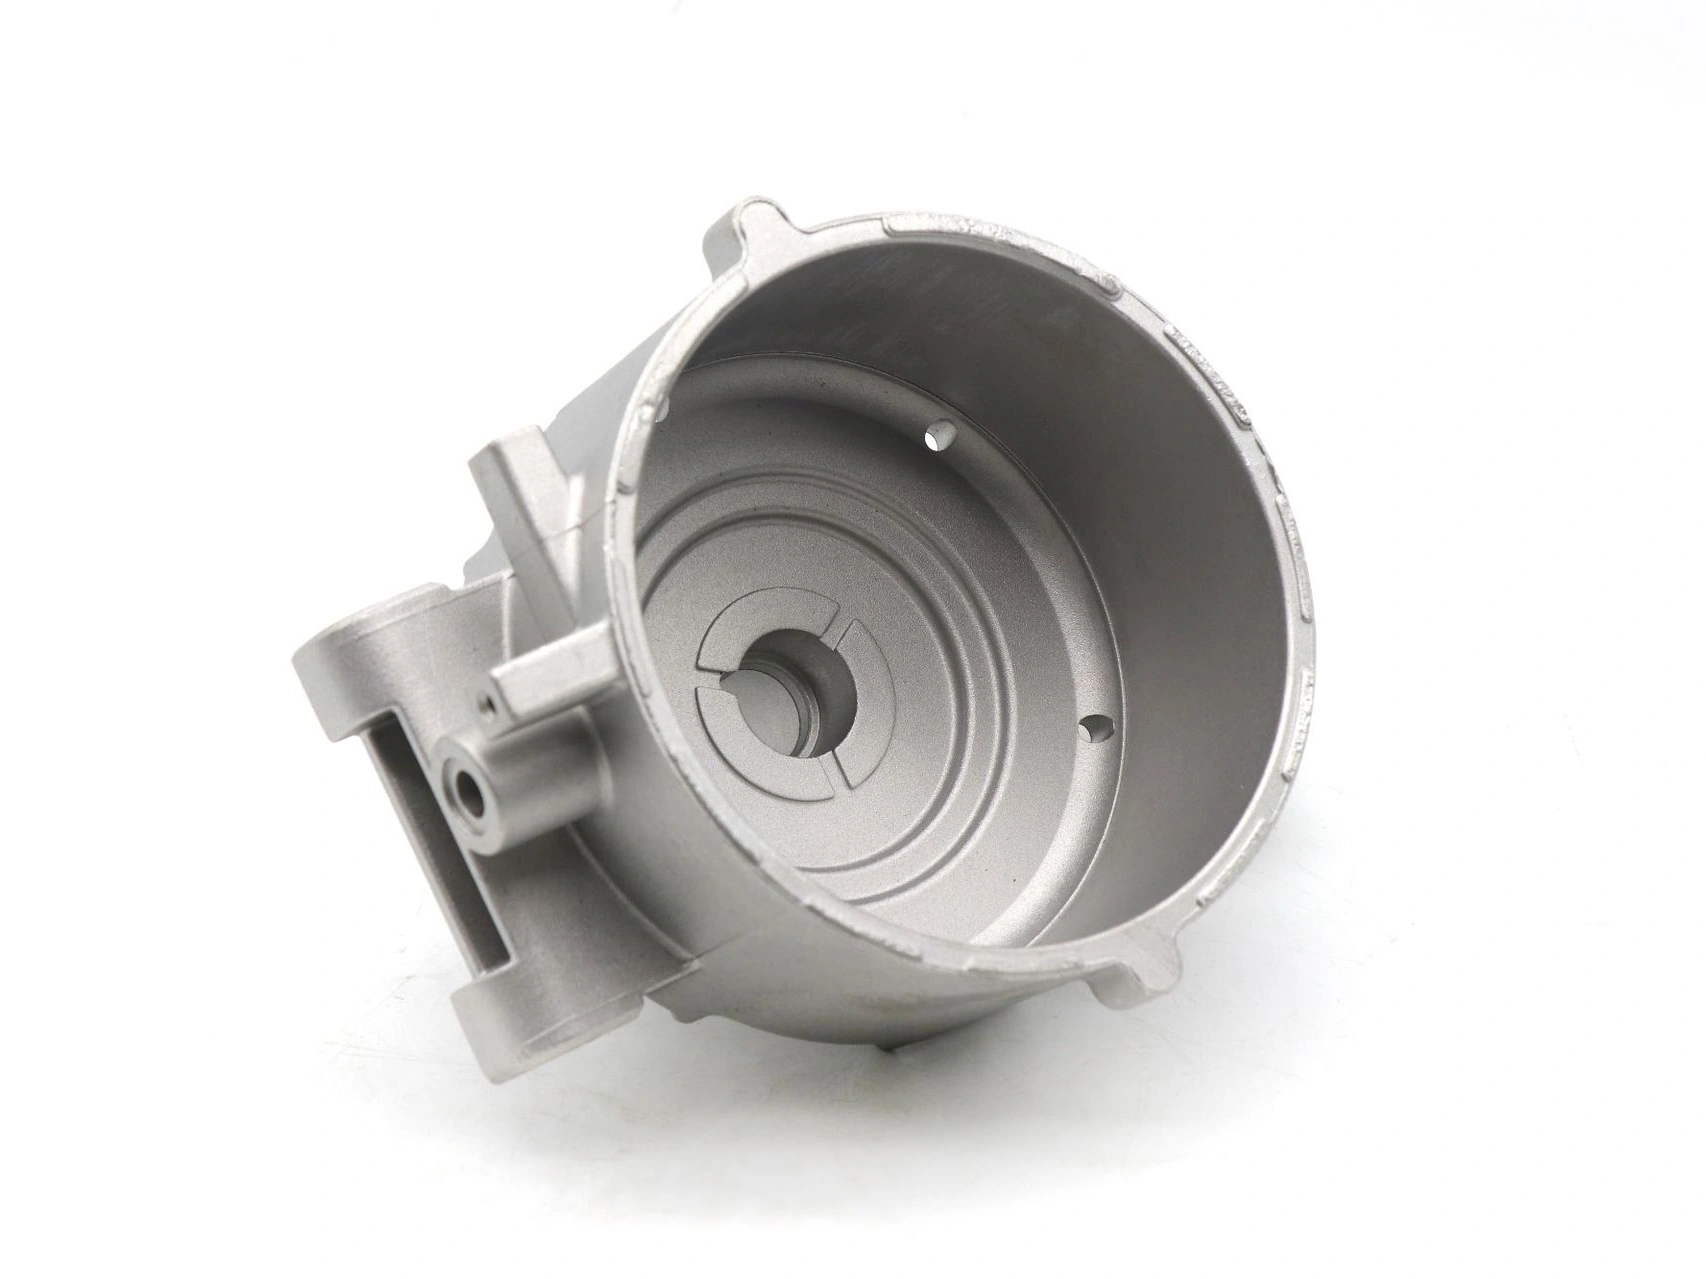
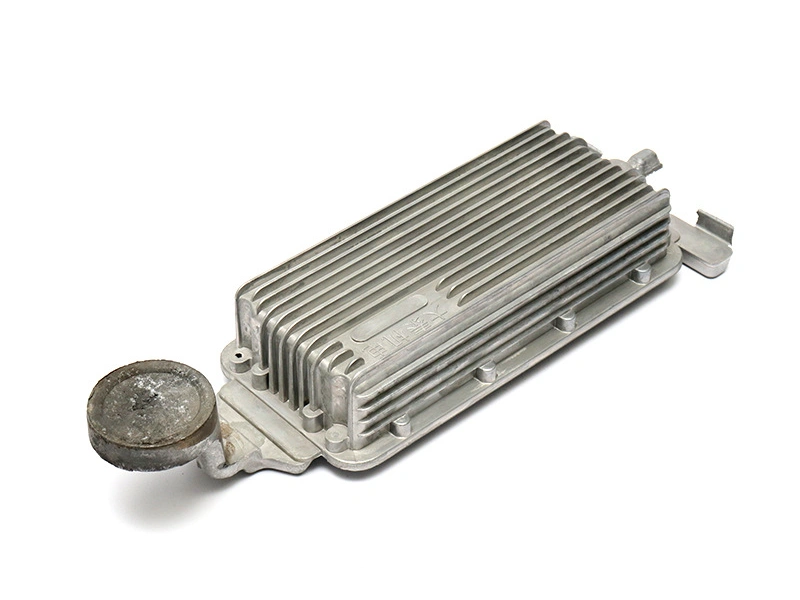
Custom aluminum casting is used when a buyer needs an aluminum part shape that cannot be purchased as a standard component and would be too costly to machine completely from billet at production quantity. Typical projects include aluminum housings, covers, brackets, motor bodies, lighting parts, pump covers, control enclosures, heat sink bodies, equipment panels and structural mounting parts.
The key decision is whether the custom part can move from a drawing into a controlled finished-part route. A successful casting project must connect the intended function, alloy, geometry, tooling, casting process, machining stock, surface finish, inspection and packaging. If those items are reviewed separately, the buyer may approve a casting that fills the mold but fails at machining, coating, assembly or repeat production.
Custom aluminum casting also changes how buyers compare quotations. A low tooling price may not be the best route if the supplier has not reviewed wall thickness, porosity risk, machining datum, cosmetic faces, sealing surfaces or batch inspection. A useful quote explains what the supplier will control, what the buyer must approve and which design details create cost or quality risk.
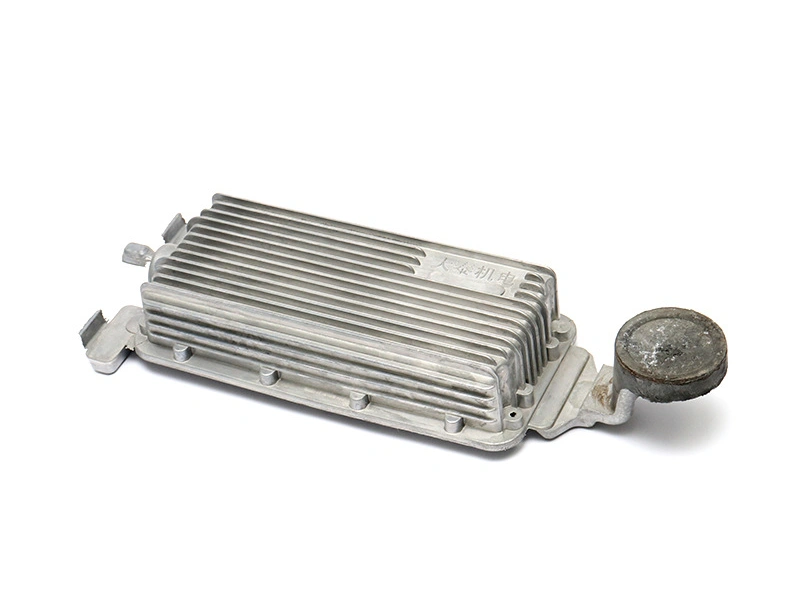
When Custom Aluminum Casting Is the Right Route
Custom aluminum casting is a strong route when the part needs an aluminum shape with ribs, bosses, pockets, mounting points, curved walls, heat-dissipation features or complex outside geometry, and the buyer expects repeat production after validation. It is especially useful when the main shape can be cast and only functional areas need CNC machining.
It is less suitable when the design is still changing every week, quantity is extremely low, the part needs full billet-level precision on most surfaces, or the alloy and finish requirement are not defined. In those cases, CNC machining, prototype casting or another temporary route may reduce risk before permanent tooling.
For buyers comparing route economics, aluminum casting parts cost and performance planning is a useful reference because it separates the cast shape, machined features and finished-part requirement.
Part Requirement | Why Custom Aluminum Casting Fits | Buyer Confirmation |
|---|---|---|
Complex outside shape | The mold can form ribs, bosses, covers and non-flat geometry more efficiently than full CNC machining | Review draft, wall thickness, parting line and ejector marks |
Repeat production demand | Tooling cost can be spread across batches after sample approval | Confirm annual volume and repeat order plan |
Functional local precision | Critical holes, faces and datums can be machined after casting | Define machining allowance and datum strategy before tooling |
Weight reduction | Aluminum helps reduce weight while keeping a metal structure | Do not reduce wall thickness beyond filling stability |
Visible finished part | Painting, powder coating, polishing or other finishes can create production appearance | Mark cosmetic surfaces and finish sample requirements |
How Alloy Choice Changes Custom Aluminum Casting
Alloy choice affects castability, strength, corrosion behavior, pressure tightness, machining stability and surface finish. A380 is often a practical general-purpose aluminum die casting alloy for housings, brackets and covers. A360 may be reviewed when corrosion or pressure-related performance matters. A413 may help certain thin-wall or pressure-tight directions. A356 is more common in gravity or sand casting routes than high pressure die casting routes. ADC12 is common in many Asian supply chains and needs realistic finish expectations.
The alloy decision should follow the part requirement, not habit. A cast housing with sealing faces needs a different alloy and inspection discussion than a decorative cover. A visible part that will be anodized needs different alloy and surface review than a powder-coated industrial bracket. If the buyer does not state the application, the supplier may choose a familiar alloy that is economical but not aligned with the end use.
For material comparison, aluminum die casting alloy options should be reviewed before the drawing is released to tooling.
Alloy Direction | Typical Reason to Review It | Risk if Chosen Blindly |
|---|---|---|
A380 | Balanced castability, cost and general production use | May not be ideal for every corrosion or pressure-tight requirement |
A360 | Corrosion or pressure-related direction in suitable designs | May increase route complexity if the part does not need it |
A413 | Fluidity and pressure-tight direction for certain parts | Still needs porosity control, tooling review and inspection |
A356 | Prototype, gravity or sand casting direction in many projects | May not match high pressure die casting expectations |
ADC12 | Cost-effective aluminum die casting in many Asia-based supply chains | Cosmetic anodizing and coating expectations must be realistic |
DFM Items That Decide Tooling Readiness
A custom aluminum casting project is ready for tooling only when the supplier has reviewed the geometry that controls filling, cooling, ejection, machining and finishing. Wall thickness, ribs, bosses, fillets, draft, parting line, gate position, venting, ejector pin marks and machining stock all affect whether the mold can produce stable parts.
Thin walls may reduce weight, but they can create filling risk if they are too aggressive for the selected process. Thick bosses can create hot spots and shrinkage. Sharp corners can restrict metal flow and create stress. A cosmetic front surface may be damaged by a gate, ejector mark or parting line if that surface is not identified before tooling design.
For projects near tooling release, tooling readiness for custom aluminum die casting helps buyers check whether the drawing, 3D model and acceptance requirements are complete enough.
Machining Allowance and Functional Features
Custom aluminum casting can form the main part shape, but tight features usually need machining. Threaded holes, sealing faces, bearing bores, mounting holes, flat datum surfaces, gasket faces, connector openings and critical alignment features should be identified before tooling. The casting must leave enough machining allowance, and the tooling plan must protect the datum strategy.
Machining allowance is not just extra metal. It controls whether CNC machining can remove casting variation and still leave the part within final tolerance. If the allowance is too small, the machined feature may not clean up. If it is too large, cycle time and tool wear increase. Buyers should mark which features are as-cast, which are machined and which are cosmetic.
When alloy behavior and machining fit are connected, alloy selection effects on machined features and assembly fit should be part of the RFQ review.
Surface Finish Planning for Custom Aluminum Cast Parts
Surface finish should be connected to the casting route from the beginning. A visible housing, hand-held cover or lighting part may need powder coating, painting, polishing, blasting or another finish. A functional bracket may only need deburring and corrosion protection. A sealing component may need machined faces protected from coating buildup.
Aluminum casting defects can affect finishing. Porosity, flow marks, cold shuts, parting lines, gate trimming marks and scratches can remain visible after finishing or create coating defects. The buyer should define visible surfaces, acceptable defects, color master, coating thickness, masking areas and packaging protection. A finish sample should come from the same alloy and surface route planned for production.
For finish-sensitive projects, surface finish compatibility for aluminum alloy die cast parts helps define what must be checked before batch release.
Custom Aluminum Casting DFM Screening Values
Process choice changes the starting geometry. High-pressure die cast walls are often screened around 1.5-3.0 mm, while gravity or sand-cast walls may begin around 3-6 mm. External draft commonly starts around 0.5-1.5 degrees, and selected machined faces may need roughly 0.5-2.0 mm stock depending on casting route, size and porosity risk. The toolmaker must confirm every value against the actual flow length and part geometry.
DFM Item | Early Screening Range | Main Dependency |
|---|---|---|
HPDC wall | 1.5-3.0 mm | Flow length, alloy and gate design |
Gravity or sand-cast wall | 3-6 mm | Section size and feeding route |
External draft | 0.5-1.5 degrees | Depth, texture and ejection |
Machining stock | 0.5-2.0 mm | Process variation and machined feature |
The manufacturing specification should separate ASTM B85 die casting requirements from ASTM B26/B26M sand-casting or ASTM B108/B108M permanent-mold requirements when those routes are compared. ISO 8062-3 can support as-cast tolerance selection, while ASME Y14.5 or ISO 1101 should control machined datums and assembly relationships.
Short Engineering Example: Custom Aluminum Control Housing
A buyer needed a custom aluminum control housing with ribbed walls, four mounting bosses, a gasket face, cable openings and a black powder-coated exterior. The part looked simple in the 3D model, but the tooling review showed three risk areas: the gasket face needed machining, the bosses were thick enough to create shrinkage risk, and the exterior front face had to avoid gate and ejector marks.
The route used an A380-style aluminum die casting direction, added machining allowance on the gasket face and connector opening, adjusted boss transitions with larger radii and defined the visible surface before the die layout was finalized. Trial samples were checked for casting fill, machined flatness, thread quality, coating appearance and assembly fit. The buyer approved a pilot batch only after the powder-coated sample, machined faces and inspection report matched the release drawing.
This example shows why custom aluminum casting is a finished-part project. The casting blank, CNC machining and coating were not separate decisions. They were tied to the same drawing, tooling review and approval record.
What Buyers Should Include in a Custom Aluminum Casting RFQ
A strong RFQ for custom aluminum casting should include the information that changes manufacturability, tooling cost, inspection and finished-part risk. A 3D model alone is not enough when the part has critical holes, cosmetic faces, coating requirements or assembly functions. The supplier needs to know which dimensions matter and what the final part must do.
RFQ Item | Why It Matters for Custom Aluminum Casting | Buyer Detail to Provide |
|---|---|---|
3D model and 2D drawing | Defines geometry, tolerances, datums and inspection points | STEP or X_T file plus PDF drawing |
Alloy requirement | Controls casting behavior, cost, machining and finish compatibility | A380, A360, A413, A356, ADC12 or approved equivalent |
Production stage | Changes tooling, sampling and validation depth | Prototype, pilot batch, low-volume or repeat production |
Critical features | Controls machining allowance and inspection method | Threads, bores, gasket faces, datum surfaces and mating areas |
Surface finish | Affects visible surfaces, masking, defect limits and packaging | Color, texture, coating thickness, sample standard and protected areas |
Quality evidence | Determines what must be approved before repeat orders | FAI, CMM report, pressure test, coating check or assembly test |
Quality Risks Buyers Should Check Before Approval
Custom aluminum casting approval should focus on the risks that can repeat in production, not only the visual appearance of the first sample. Common risks include porosity near machined areas, shrinkage around thick bosses, flash growth at parting lines, warpage on broad covers, poor thread cleanup, coating defects on porous areas and inconsistent cosmetic surfaces. Each risk needs a practical inspection method.
Porosity is especially important when the part has sealing faces, pressure areas or machined cosmetic surfaces. A casting can look acceptable before machining and show pores after a sealing face is cut. Buyers should identify these areas in the drawing and ask whether the supplier recommends X-ray inspection, pressure testing, leak testing, section checks, machining trials or adjusted gate and venting design.
Warpage should be reviewed for thin covers, wide panels, heat sink bodies and parts with uneven wall distribution. A part may meet individual dimensions but still fail assembly if datum surfaces twist. The buyer should define which surfaces control installation and whether flatness is measured as-cast, after machining or after heat exposure during finishing.
Surface defects should be judged by function. A hidden rib can accept more texture variation than a customer-facing front cover. A powder-coated housing may tolerate some cast texture after preparation, while a polished or anodized surface may reveal defects. The buyer should provide a visible-surface map so the supplier can protect critical faces during gate, ejector and trimming design.
Risk | Where It Appears | Useful Buyer Check |
|---|---|---|
Porosity exposure | Machined sealing faces, bores and pressure areas | Machining trial, pressure test or local inspection plan |
Shrinkage | Thick bosses, heavy ribs and material transitions | DFM change, local radii and trial sample review |
Warpage | Large covers, thin walls and asymmetric sections | Flatness check and fixture-based assembly test |
Cosmetic rejection | Visible faces, gate trim zones and coated surfaces | Visible-surface map and approved finish master |
Thread or bore failure | Fastening bosses, inserts and precision openings | Gauge check after machining and finishing |
How to Compare Custom Aluminum Casting Suppliers
Buyers should compare suppliers by the way they review the part, not only by whether they can quote a casting. A useful supplier will ask for the 2D drawing, quantity stage, alloy requirement, critical features, surface finish, inspection needs and expected repeat orders. A weak quote may only price the mold and part weight without explaining machining, finish or quality risks.
Supplier capability matters most when the project includes several connected operations. If tooling, casting, CNC machining and finishing are handled without coordination, the buyer may receive separate answers from separate suppliers. The casting supplier may not understand final coated dimensions. The machining supplier may not know where porosity risk sits. The finishing supplier may not know which surfaces are functional. A coordinated supplier review reduces those gaps before production release.
Buyers should also check how trial results are recorded. The supplier should keep the approved drawing revision, alloy note, tooling correction history, machining report, finish sample, inspection checklist and packing requirement. This verification package protects repeat orders. Without it, a second batch may look like a new project even when the part number is unchanged.
A quotation that explains risk is usually more useful than a quotation that only looks cheap. If two prices are different, buyers should ask whether both include the same tooling scope, trial samples, CNC features, finish approval, inspection reports and packaging protection. The lowest first quote can become expensive if it does not include the controls needed for the final part.
The buyer should also check whether the supplier can explain the manufacturing sequence in plain engineering terms. For example, an aluminum housing may need die design, trial casting, shot blasting or deburring, CNC machining of gasket faces, thread tapping, powder coating with masked holes, CMM inspection and protected packing. If the quote does not show how those steps connect, the buyer may not know which supplier owns the risk when a finished part fails inspection.
For custom aluminum casting, the strongest supplier is usually the one that can identify what must stay flexible during sample review and what must be locked before production. Tooling corrections, machining fixture changes, finish approval and inspection frequency should be documented before repeat batches. That documentation is what turns an acceptable first part into a stable supply program.
How Neway Supports Custom Aluminum Casting Projects
Neway supports custom aluminum casting by reviewing the part as a complete manufacturing route. The process starts with drawing and model review, then checks alloy direction, DFM risk, tooling layout, casting parameters, CNC machining scope, surface finish route, inspection method and packing protection. The goal is to deliver finished custom aluminum cast parts, not only acceptable raw castings.
This is especially important when the buyer expects one supplier to protect both production cost and final assembly performance.
For buyers moving from samples to repeat production, moving custom aluminum die cast parts from samples to repeat production gives a useful checklist for controlled specifications, sample approval and batch consistency.
Buyers can also compare custom aluminum die casting for stable production parts when deciding whether the project needs a supplier that can coordinate tooling, casting, machining and finishing under one manufacturing plan.
FAQ
When Is Custom Aluminum Casting Better Than Full CNC Machining?
Which Aluminum Alloys Work Best for Custom Aluminum Casting?
What Drawing Details Are Needed Before Custom Aluminum Casting Tooling?
How Should CNC Machining and Surface Finish Be Planned for Custom Aluminum Cast Parts?
How Can Buyers Validate Custom Aluminum Cast Parts Before Repeat Production?