Private Label Aluminum Casting: What Gets Locked First
A private label aluminum casting program for a flanged elbow runs on one drawing revision and one test criterion. The brand supplies the carton label and artwork and keeps both; the drawing is the buyer's. The program sets six values before the mold is cut, none of them after.The brand signs the drawing with those values, and the shop keeps the revision on file.
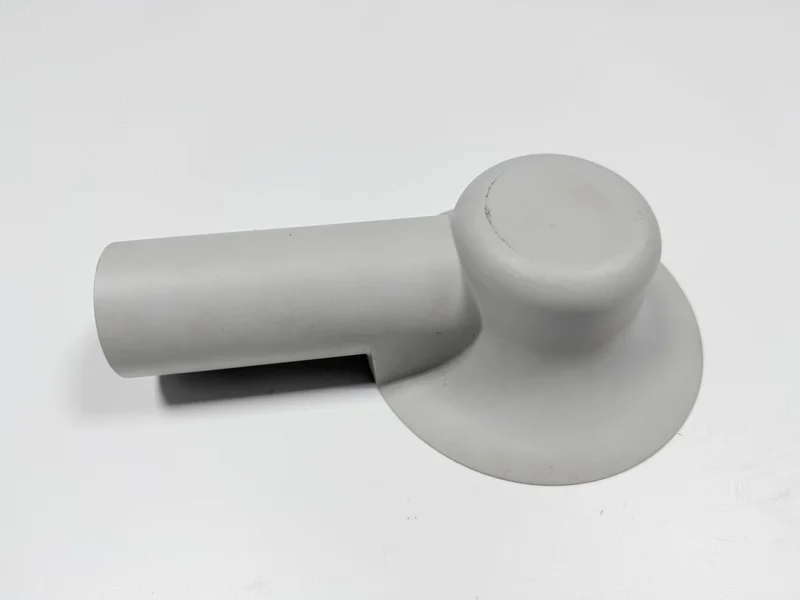
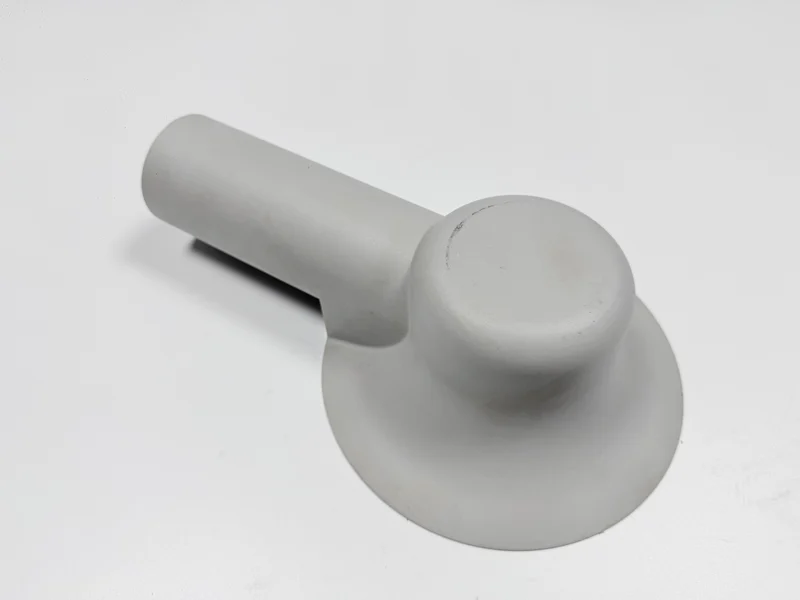
The part is a 75×60×55 mm elbow, cast by metal-mold gravity casting in A356 (GB/T 1173 ZL101A, pending confirmation) to the as-cast F temper, with no T6. The metal fills a steel mold under its own weight, one or two parts to a mold, pending foundry confirmation. The lathe cuts the face and the port bore after the blast, and a 0.9 MPa test held for 60 s releases the part.
| Item locked before tooling | Target (mm or g) | Range or limit |
|---|---|---|
| Flange face flatness | 0.05 mm | 0.05 mm blade does not enter, part free |
| Flange outside diameter | Ø60 mm | ±0.5 mm as cast |
| Port bore | Ø20 H9 | Go enters, no-go does not |
| Port perpendicularity | 0.1 mm | Max 0.1 mm to the flange face |
| Wall | 4–6 mm | 4–6 mm as cast |
| Weight | 150 g | ±20 g |
When should a drawing be frozen before the mold is cut?
The drawing is frozen once the brand signs off six values and one test criterion, before the cavity is cut. The cavity is cut to the cast flange and the 4–6 mm wall, so a revision after that point is mold work.
Neither the flange face nor the port bore comes out of the cavity at final size, so both keep machining stock, the extra metal the lathe removes. The 0.05 mm face is ten times tighter than the ±0.5 mm cast flange, which is why the face is machined and the outside diameter stays as cast. The test condition is 0.9 MPa for 60 s, a criterion the brand writes into the drawing and the bench tests against, not a pressure rating for the elbow.
Which drawing shows the flange flatness, the bore tolerance and the blast spec?
One 2D drawing shows all four callouts and carries its revision letter. The flatness sits at 0.05 mm on the flange face, the bore at Ø20 H9, and the perpendicularity at 0.1 mm to that face. The blast line reads Sa 2.5 to ISO 8501-1, the blast cleanliness grade, and it is judged on the skin the blast leaves. That step runs before the turning, so the no-blast surfaces need no masking: both are cut after it.
Is a small batch much more expensive per part because of the tooling?
Yes, because the mold and the first-article run are both fixed costs. One or two parts come out of a steel mold per pour, so a short lot spreads them thin and the per-part share falls as the lot grows. Lot size and mold ownership in the quote fix that share; a revision after the freeze writes off the mold spend. Metal, blast, turning, drilling and the pressure test are paid per part.
What delays a flanged elbow order?
Two points stall a private-label elbow program, and both sit at the first article, the part checked before a run. The first is a face that misses 0.05 mm or a bend that leaks under the 0.9 MPa test, which sends the part back to the tool or the setup. The second is an interface change that shifts the flange or the port and leaves the first article behind. The pressure test runs after turning and drilling, so a leak there writes off the work, as a machining study sets out.
If the pump interface or port position changes, what has to be retooled?
A change at the pump interface or the port position reaches three places: the mold, the turning setup and the test fixture. The gate (the inlet) and the riser (the feed reservoir) sit in the mold, and both positions remain design targets, pending foundry confirmation. The face and the bore come off one turning setup, and the cut face is the datum for the 0.1 mm perpendicularity. The test fixture clamps and seals the flange face and the port, so a move needs new clamp blocks or seals, or the 0.9 MPa test will not hold.
The brand raises a change in writing, and the program logs it against the drawing revision. The old sample, or master, stays on file marked replaced. The first article runs again when the flange, the flange hole pattern, the port or the feed path moves, while a label change stops at artwork. Casting and CNC on one revision, from one supplier, keeps a change from splitting across drawings.
Which documents does a flanged elbow quote need?
Four documents travel with the enquiry. The first three are a 2D drawing with the callouts and its revision, a 3D model in STEP or IGES, and a sample or an appearance standard for the delivered surface. The fourth is an enquiry note with the lot size, the mold ownership and the test pressure.
The drawing fixes the face, the bore and the 0.1 mm perpendicularity, and the model fixes the bend and the wall. The sample fixes the delivered finish, while the lot size and the mold ownership fix the mold share. A quote without the fourth document guesses at that share. Send the drawing and the model, a sample or a finish standard, and the note with the lot size, who owns the mold and the test pressure.
FAQ