Custom Die Casting Service for Reliable Metal Parts from Design to Production
A custom die casting service turns a buyer's controlled drawing and product requirements into repeatable metal parts by coordinating design review, alloy selection, die design, casting, machining, finishing and inspection. It is a sound production route when the geometry benefits from a reusable steel die and forecast demand can justify tooling. Reliability comes from defined project gates and measurable acceptance evidence, not from the word "custom" in a quotation.
What a custom die casting service must control
The service begins before metal enters a die. The supplier needs to understand what the part does, where it locates in the assembly, which surfaces seal or remain visible, and what can cause a field failure. The buyer, meanwhile, needs a clear distinction between assumptions used for an estimate and requirements that will govern production. A capable metal casting service should make that distinction visible in its technical response.
Scope often crosses several ownership boundaries. The buyer normally owns product function, mating interfaces and application approval. The foundry owns the agreed casting process and die maintenance. Machining and finishing sources own their process controls, but the casting supplier remains responsible for coordinating allowances, datums, masking and handling when those operations are included in its purchase order. Ambiguous ownership is a common reason a conforming casting becomes an unusable finished component.
Project gate | Decision to freeze | Evidence expected | Risk if left open |
|---|---|---|---|
Feasibility | Process family, alloy candidate, release direction and secondary operations | Marked drawing, DFM comments and quotation assumptions | Price and tooling concept do not describe the same part |
Tool design | Parting, slides, inserts, ejector contact, gates, overflows and datums | Approved tool layout and revision record | Flash, distortion or machining access appears after steel is cut |
Sample approval | Measurement method, cosmetic zones, internal-quality checks and functional tests | Sample report tied to cavity, material lot and tool state | A good sample cannot be reproduced or compared with production |
Production release | Control plan, sampling frequency, packaging and deviation authority | Approved inspection records and signed release status | Batch acceptance changes from shipment to shipment |
Repeat orders | Tool condition, approved suppliers and revalidation after change | Maintenance history, lot traceability and change notice | Parts drift while the drawing number remains unchanged |
When die casting is the right route
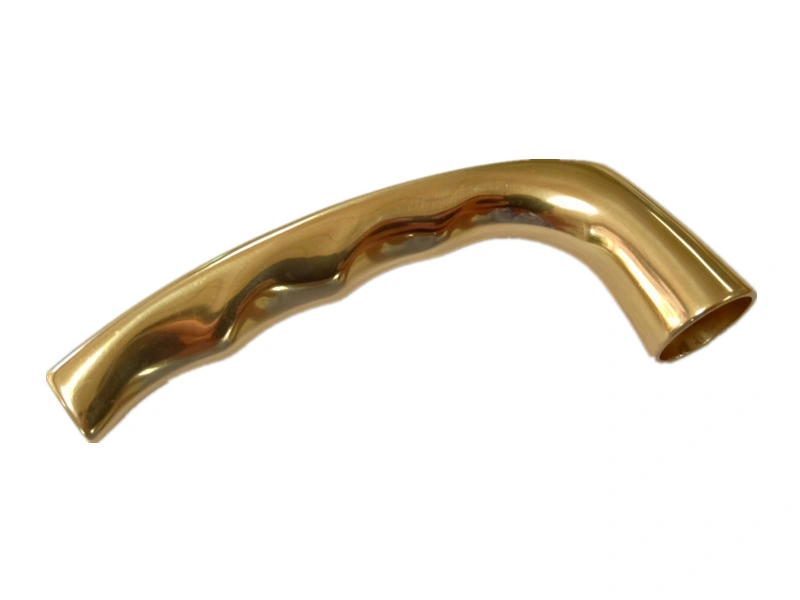
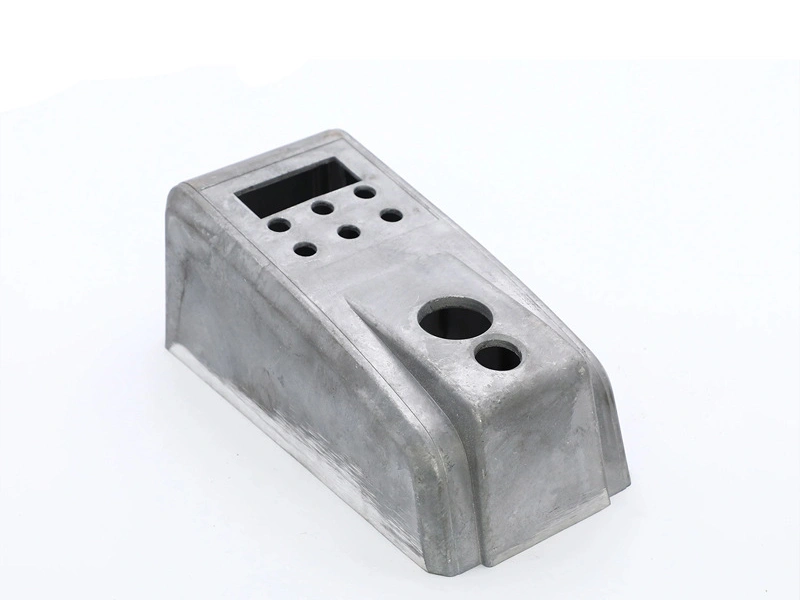
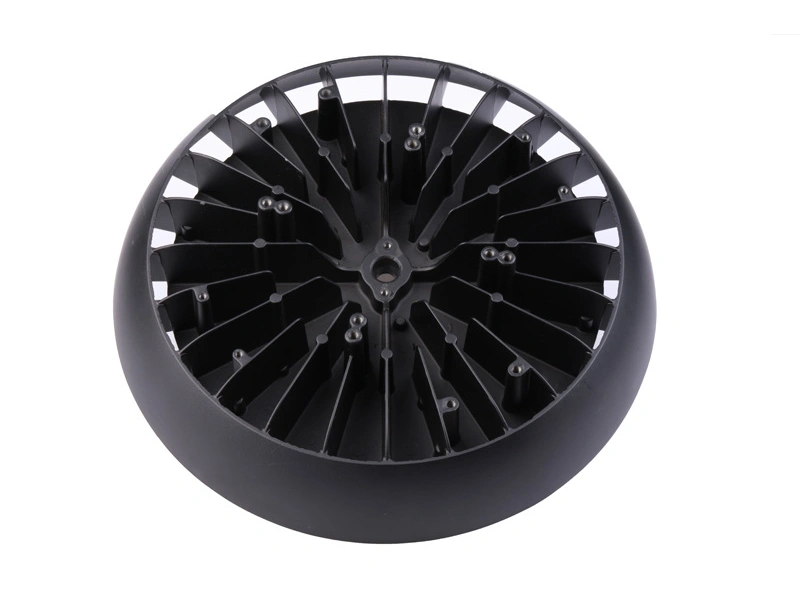
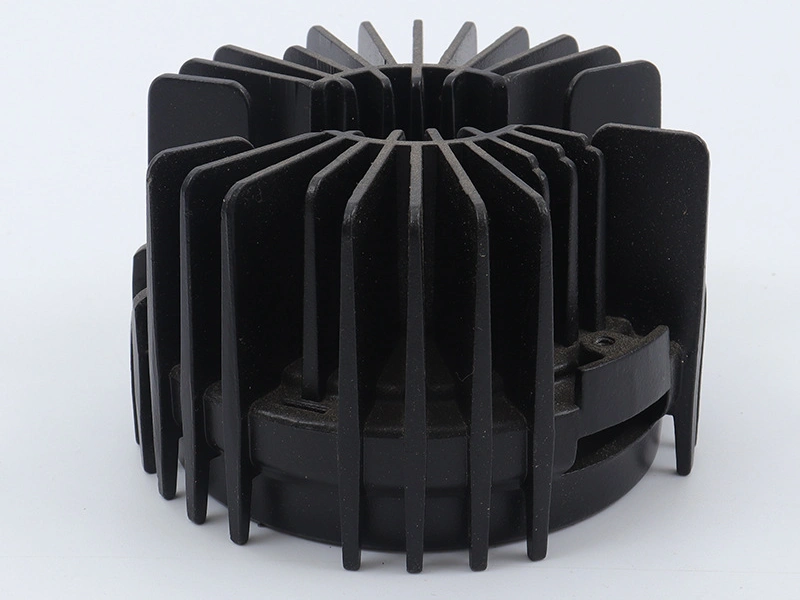
Custom die casting is most persuasive for repeat demand and feature-dense geometry. Housings, brackets, handles, covers and connector bodies may combine ribs, bosses, standoffs, apertures, lettering and locating features in one casting. That integration can reduce separate pieces and assembly stack-up. It does not eliminate the need to machine every functional feature; bores, threads, sealing faces and datum surfaces may still need a controlled secondary operation.
The route is weaker when demand is uncertain, the design is still moving, the envelope is poorly suited to die release, or the application requires a material or internal integrity level that the proposed process has not demonstrated. Early prototypes made by machining or another casting method can answer fit and function questions, but they do not automatically validate production-tool filling, porosity, distortion or ejection behavior. Production intent must be tested with production-relevant evidence.
Screen the part before requesting tooling
Confirm expected batch size, annual demand, program duration and design maturity.
Mark load paths, heat sources, pressure boundaries, sealing interfaces and appearance zones.
Identify features that require slides, loose inserts, drilling, tapping or reaming.
State the service environment, including temperature over time, fluids, cleaning agents, weather and mating metals.
Define how the finished assembly will be tested, not merely how the loose casting will be measured.
Select material from the part function
An alloy family should follow the governing requirement. Aluminum is often considered when mass, structural stiffness or heat movement matters. Zinc can suit compact parts with fine integrated detail and demanding plated or coated appearance. Copper-base alloys may enter the discussion where electrical, thermal, wear or fluid-service behavior drives the choice. These are screening statements, not grade approvals.
Within each family, the grade must be named and reviewed against actual loads, temperatures, corrosion media, finishing route and applicable material specification. The buyer should compare a proposed grade with its currently approved material rather than accept a broad label such as "aluminum alloy." The supplier should also explain how the grade affects fill, shrinkage, die wear, machining response and finish preparation. The site's deeper pages on aluminum die casting and zinc die casting provide separate starting points.
Copper-base projects have a different process and commercial profile; the copper die casting overview is a useful first screen. In every family, drawing-specific grade confirmation still governs.
Do not choose an alloy by one property
A material with attractive handbook strength can still be wrong if the cast geometry traps porosity under a sealing face, the finish route is incompatible with the substrate, or operating temperature changes the relevant behavior. Likewise, the lowest raw-material price may lead to more machining, heavier sections or a shorter maintenance interval. Compare complete routes: cast shape, tool, trim, machining, finish, inspection and application verification.
DFM before the die is released
Design-for-manufacture review should produce decisions, not a generic statement that the model is castable. The supplier should mark the proposed parting line, draw direction, slide movements, gate and overflow areas, ejector contact and trim witness zones. It should identify abrupt section changes, isolated heavy masses, long unsupported walls, weak bosses and inaccessible machined features. The buyer then decides which product features can move and which interfaces are fixed.
Wall strategy is a local geometry decision. A single nominal value does not describe ribs, bosses, corners, windows and junctions. More uniform thermal mass usually helps filling and solidification, while large isolated sections can feed shrinkage or distort adjacent datums. Any wall, draft or tolerance value in a proposal must be tied to the alloy, machine, die concept, part envelope and measurement method. The design support workflow is useful only when its outputs become controlled drawing changes.
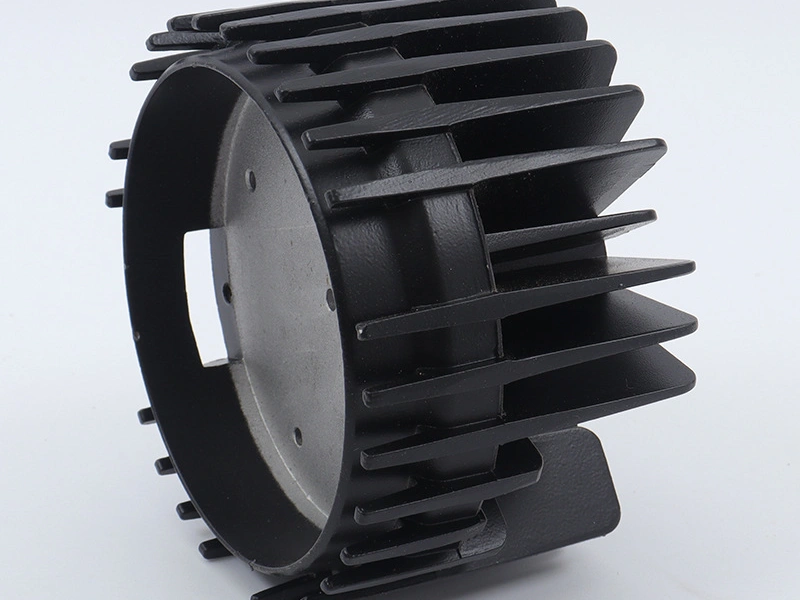
Tooling is a production system
The die contains the process assumptions. Steel selection, inserts, cooling, venting, slides, locks, ejection, gates and overflows affect how the part fills and leaves the tool. A tooling quotation should therefore state cavity arrangement, replaceable inserts, included spare components, expected maintenance responsibilities, ownership, storage and what constitutes a chargeable design change. Vague tooling scope makes later price comparisons nearly meaningless.
Before release, the tool review should align casting datums with downstream machining and inspection. A locating pad placed on a variable trim edge can make CNC setup unstable. An ejector witness on a sealing land creates avoidable rework. A gate near a cosmetic zone may leave a witness that finishing cannot hide consistently. Integrated tool and die making helps when these interfaces are reviewed with the people who will cast and machine the part.
Sample approval must identify process state
A dimensional report alone is not enough. Sample records should identify drawing revision, cavity, alloy and material lot, tool revision, heat-treatment state if any, machining program, finish route and inspection method. If a dimension is accepted after a temporary hand correction, the record must say so; otherwise the approved sample may represent work that production cannot repeat.
Function-sensitive validation follows the part. A pressure body may need leak testing under an agreed medium and condition. A visible housing needs an appearance standard with viewing conditions and boundary samples. A mounting bracket needs fixture-based assembly or load evidence. Internal inspection is useful only when the acceptance zone and defect criterion relate to function. "X-ray checked" without location, method and acceptance rule is not a release plan.
Quality planning for repeat production
Quality control should connect each failure mode to a prevention or detection method. Alloy mix-up is addressed through incoming controls, chemistry verification and traceability. Dimensional drift is managed through process monitoring, cavity identification and measurement at defined intervals. Flash and trim damage need visual or fixture checks at the affected interface. Porosity exposed by machining requires casting controls plus inspection or function testing at the relevant zone.
For dimensional features, the drawing must define datums and the measurement method must reproduce how the part is constrained. A coordinate measuring machine can provide useful geometry evidence, but fixture force, temperature, point strategy and casting surface condition still affect the result. The most sophisticated equipment cannot resolve an ambiguous datum scheme.
Separate casting, machined and finished acceptance
A part can pass at one stage and fail at the next. Machining may reveal subsurface voids, move a thin wall or break through a coating allowance. Blasting can change edge appearance; coating can alter threads, bores and electrical contacts. Inspection plans should state the stage at which each characteristic is accepted and whether it is rechecked after later operations. Final release must reflect the condition delivered to the buyer.
Coordinate machining and finishing
CNC machining belongs in the design review when it establishes bores, threads, flatness, sealing faces or bearing locations. The casting model needs stock where material will be removed, but excess stock can increase cycle time and expose more internal discontinuities. The machining plan should define locating surfaces, tool access, burr limits, washing and preservation. When included, CNC machining should share the same controlled datum logic as the casting drawing.
Surface finish also begins upstream. Alloy, release agent, cold shuts, flow lines, trim scars, polishing and handling can all affect a plated, painted or powder-coated result. The RFQ should distinguish cosmetic faces from hidden functional surfaces and state color, gloss or texture references, masking, contact points, corrosion test conditions and acceptable evidence. A named finish without substrate preparation and acceptance criteria is incomplete.
Compare total cost, not only piece price
A commercial comparison should normalize scope. One quote may include production tooling, gauges, machining, finish and final inspection; another may show only an as-cast piece. Buyers should separate one-time charges from recurring unit costs and identify assumptions for yield, material, cavity count, order size, packaging and freight. The cheapest number is not comparable when exclusions differ.
Cost driver | Useful buyer question | False economy to avoid |
|---|---|---|
Part architecture | Which features remove assembly or machining, and which only complicate the die? | Consolidating parts until tool service or inspection becomes impractical |
Tolerance plan | Which dimensions govern function, and at what production stage? | Applying tight controls to every feature without a functional reason |
Tool concept | What cavity, slide, insert and maintenance scope supports forecast demand? | Buying low initial tooling that cannot support the required repeat orders |
Secondary work | Can a cast feature replace machining without reducing assembly reliability? | Removing a verified machining step before the cast process proves capability |
Quality evidence | Which checks prevent shipment and field cost for the actual failure modes? | Buying large generic reports that do not cover the functional zones |
RFQ inputs for an actionable quotation
Send a revision-controlled 3D model and 2D drawing together. The model defines geometry; the drawing defines material, datums, tolerances, threads, surface state and notes. Add an annual forecast and order pattern, not just one sample quantity. State whether the request is for prototype evaluation, production tooling or transfer of an existing tool.
The technical package should also include application loads, temperature and media, mating parts, assembly sequence, visible areas, finish samples, test requirements, traceability, packaging and any customer-specific approval documents. Identify supplied inserts or components and who approves substitutes. If requirements are unknown, label them as open decisions instead of allowing a supplier to treat a convenient assumption as final.
Commercial and change boundaries
Ask the quotation to list tool ownership, maintenance, storage, repair, spare insert policy, sample rounds, gauge cost, included reports and cancellation terms. Define how drawing revisions are quoted and approved. After production release, changes to alloy source, cavity, tooling, process location, machining route, finish supplier or inspection method should follow an agreed notification and revalidation path.
Define tool life and transfer terms precisely
A stated die-life figure is useful only when its basis is clear. Tool life depends on alloy, die material and heat treatment, part geometry, thermal cycling, process settings, maintenance and the feature used to define end of life. A tool may continue producing nonfunctional surfaces after a slide, shutoff or datum-forming insert can no longer hold the agreed result. Ask the supplier to define the unit counted, excluded wear items, maintenance assumptions and acceptance condition rather than treating one cycle number as a warranty.
Tool ownership does not by itself make a die transferable. The buyer needs current tool drawings where contractually available, steel and heat-treatment records, cavity and insert identification, maintenance history, spare parts, last approved samples and the settings or lessons needed to restart. The receiving foundry must inspect machine compatibility, interfaces, cooling, hydraulics, damage and safety before promising production. Transfer should trigger a documented sample and reapproval plan because a new machine, process window or operator system can change results.
Close trial deviations before production
First trials rarely answer every production question. Record each dimensional, visual or functional deviation against the correct drawing revision, cavity and process state. Then assign the response: product drawing change, die correction, process adjustment, machining change, finish correction or accepted deviation with a defined limit and duration. Verbal acceptance of a sample is weak evidence because it does not tell the next production team which condition was approved.
Corrections should be verified at the stage they affect and again in the delivered state where later work can alter the result. A die insert correction may fix an as-cast location but require a CNC fixture update. A polishing change may improve appearance while moving an edge used for fit. Sample closure therefore needs a consolidated status list, not six unrelated departmental reports.
Approval samples should be retained and protected where they provide a meaningful visual or assembly reference. Digital reports need enough identity to connect results to physical pieces. If temporary rework, sorting or special inspection was used to achieve approval, production release should state whether that work remains part of the route or what permanent correction replaces it.
Protect parts and supply continuity after release
Packaging is part of manufacturing for finished castings. Contact between plated faces can create rub marks; heavy parts can damage machined edges; trapped moisture can attack an approved surface; thread plugs and masks can leave debris. The RFQ should define orientation, separators, cleanliness, preservation, label traceability and the point at which packaging is inspected. Trial packs should be evaluated through the actual handling and transport route when damage risk is significant.
Repeat supply also depends on tool and process continuity. Buyers should understand preventive-maintenance triggers, availability of wear inserts, backup plans for machining fixtures and gauges, and how aged tools are reviewed before a large repeat order. Forecast changes may require maintenance or capacity decisions before a purchase order is released. This is planning, not a promise of uninterrupted supply.
When a process interruption, tool repair or supplier change occurs, define the restart evidence by risk. It may include a dimensional layout, first-off comparison, function test, appearance approval or targeted internal check. Repeating every original document can be wasteful; shipping without checking affected characteristics is equally weak. The change review should identify what could move and select evidence for those items.
How to evaluate a supplier response
A useful response challenges weak inputs. It identifies the top geometry and process risks, marks assumptions, proposes evidence and distinguishes what is included. It does not promise a tolerance, die life, delivery date or zero-defect outcome without the drawing, tool concept, demand and inspection plan. Ask who will own the DFM, tool review, trial, dimensional correction, process approval and repeat-order monitoring.
The best final question is simple: can the supplier show how the same approved definition will control tooling, casting, machining, finishing and final inspection? If each department works from a different interpretation, a broad service list offers little protection. If revision, datum, acceptance and change control remain connected, the custom die casting service has a credible path from design to production.
Frequently Asked Questions