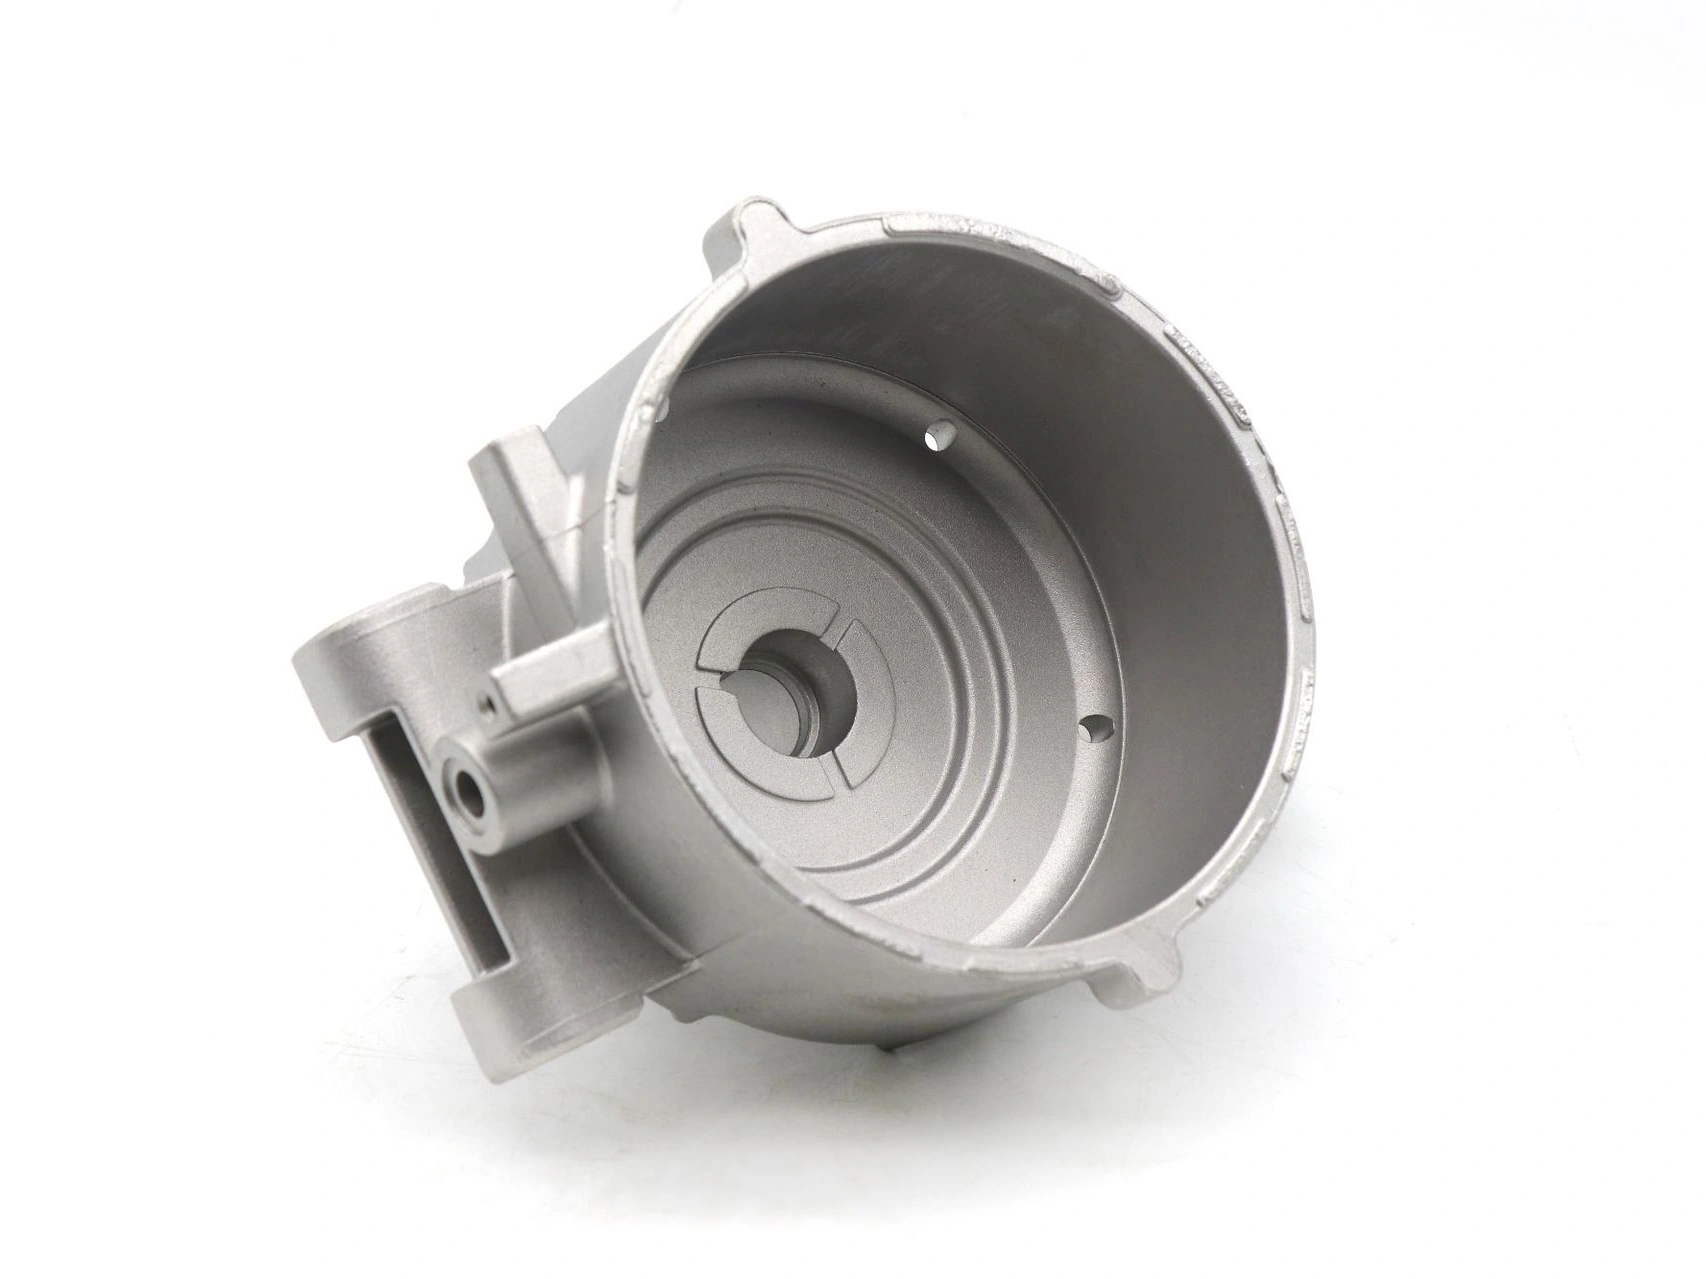
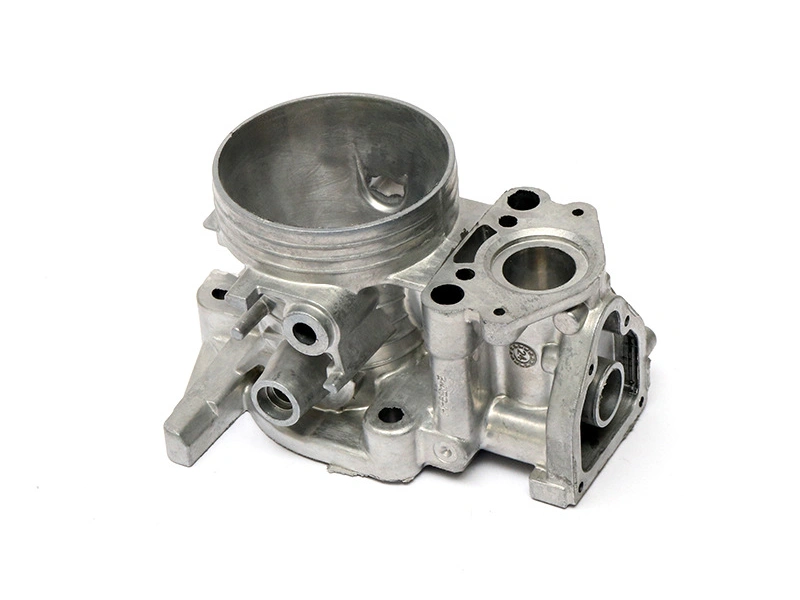
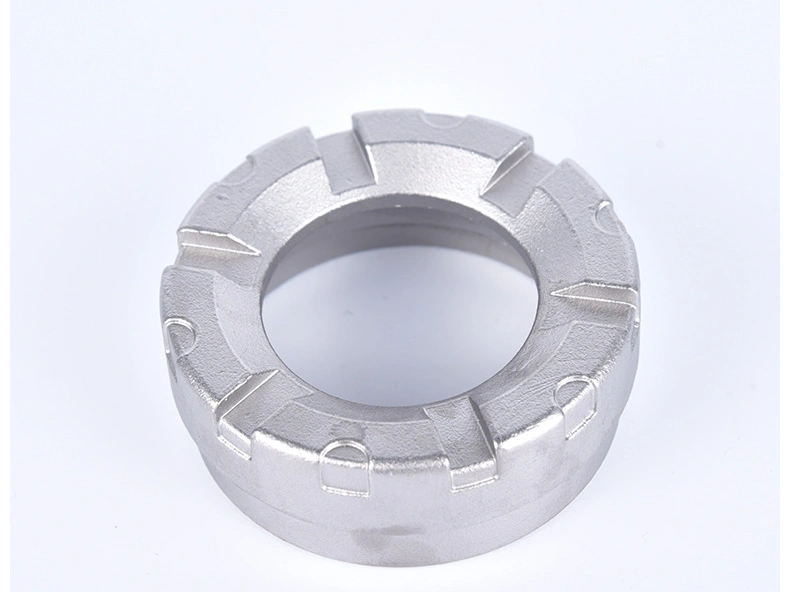
Aluminum Die Cast Prototypes for Design Validation and Low Volume Production
Aluminum die cast prototypes are useful for design validation and low-volume production only when the sample route represents the question being tested. A CNC-machined aluminum surrogate can verify envelope, access and assembly, but it cannot prove die filling, porosity, ejector distortion or as-cast finish. A casting from production-intent alloy and tooling can address those risks, provided its cavity, process settings, machining and finish are representative. Buyers should approve each prototype against a named question, not treat one attractive sample as evidence for every production requirement.
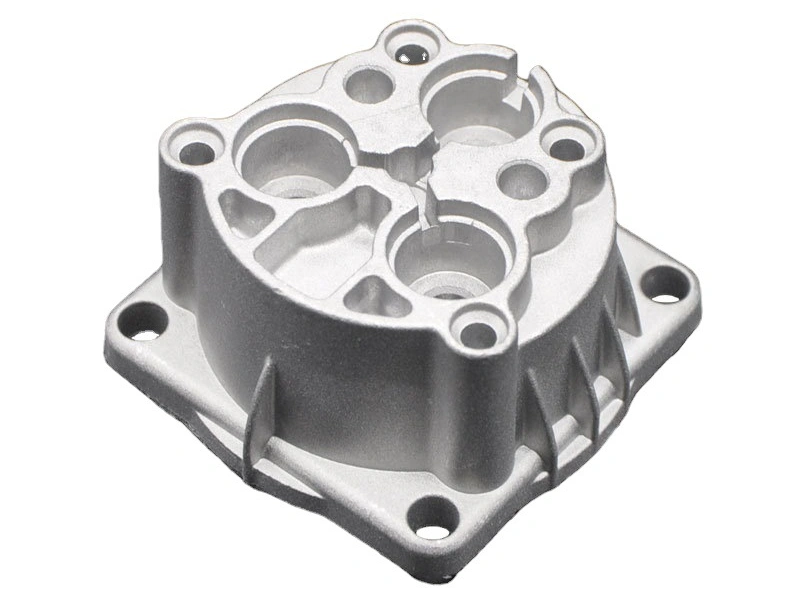
Start with the question, not the process name
The phrase "die cast prototype" is used loosely. It may describe a polymer appearance model, a billet-machined aluminum part, a gravity-cast blank, a casting from a temporary die, or a sample from the intended high-pressure die. These samples do not carry equal evidence. The fastest one is valuable when it answers the immediate question; it becomes dangerous when its result is extended to behavior it never reproduced.
List the unresolved decisions before requesting parts. Does the envelope fit the assembly? Can a tool reach a deep bore? Will the selected alloy and casting process carry a load? Does the high-pressure die fill a thin rib without cold shuts? Does machining expose pores at a seal face? Will the actual pretreatment and powder coat meet the appearance standard? Each question points to a different level of process fidelity.
The prototype casting process guide is useful for initial route selection. The working rule is narrower: use the least expensive sample that reproduces the variables behind the decision, then reserve production-intent castings for risks that surrogate samples cannot close.
Use an evidence ladder
Sample route | Useful evidence | What it cannot establish by itself |
|---|---|---|
Polymer or additive model | Envelope, human factors, visual review, connector access and early assembly sequence | Aluminum stiffness, threads, heat flow, casting defects or production finish |
CNC-machined aluminum surrogate | Metal assembly fit, machined interface geometry, bench-test setup and design iteration | As-cast wall behavior, filling, porosity, parting, ejection or die-cast surface response |
Alternative-process aluminum casting | Selected material and casting-related functional learning where route differences are understood | High-pressure die thermal balance, gate effects, cavity repeatability or equivalent microstructure |
Prototype or bridge-tool die casting | Production-oriented alloy, fill, ejection, local stock, machining and finish learning | Full production rate or multi-cavity balance when tool construction and cycle differ |
Production-intent tool trial | Cavity-specific process window, dimensional result, defect pattern and complete downstream route | Long-run stability until repeated lots and maintenance conditions are observed |
Record the route on every test report. "Prototype passed" is not traceable enough. Identify material specification and condition, manufacturing process, tool or cavity, CNC revision, finish batch and any deviations from intended production. This lets the team decide which conclusions survive the next process change.
Validate geometry before production tooling
Early models should answer geometric questions while changes are inexpensive. Check the overall envelope, fastener access, connector insertion, cable bend space, gasket placement, assembly sequence and service tool clearance with actual mating components. A physical fixture or controlled scan can reveal an interference that isolated drawing dimensions miss.
Use the same datum logic intended for product verification. A loose visual assembly may hide hole-pattern error or stack-up. Record interface gaps, fastener engagement and any force needed to assemble. If a surrogate was machined from nominal CAD, remember that it does not include the variation of the future casting envelope. Add worst-condition analysis or representative castings before releasing relationships sensitive to that variation.
Design validation also needs die-casting DFM. Confirm parting direction, draft, ejector and overflow zones, slide requirements, wall transitions, ribs, bosses and machinable stock. A prototype can prove the product shape and still leave an uneconomic or unstable die design. DFM actions should be controlled as drawing revisions, not left as undocumented toolmaker adjustments.
Match alloy and casting route
Use the final production alloy when the decision depends on material behavior, but define "final" by a recognized specification and delivery condition. A billet surrogate of similar chemistry may have different temper, grain structure and defect population from a casting. Even a cast sample can differ if made by another process. Mechanical, fatigue, thermal, corrosion and machining conclusions are transferable only to the extent that material and process differences are understood.
For high-pressure die casting, A380-type, A383/ADC12-type and A413-type alloys may be candidates under the applicable specification and project needs. A356 is commonly associated with sand, gravity or low-pressure routes and heat-treated conditions; it should not be inserted into an HPDC prototype plan without confirming that the intended production process and property basis genuinely match. The castable aluminum alloy guide helps separate alloy selection from process selection.
Do not approve a material from a generic property table alone. Define load cases, temperature, environment, acceptable condition and test method. Use coupons only when they represent the property being evaluated; use actual parts or relevant section samples where geometry, porosity, skin or machining affects performance. Qualification scope should be agreed by the responsible design engineer.
Use cast samples to test casting risks
A production-oriented casting trial should challenge fill, venting, thermal balance, ejection and local integrity. Review short fill, cold shut, oxide or gas entrapment, shrinkage-related discontinuities, flash, soldering, ejector marks and distortion according to the selected process. One favorable part is weak evidence; compare parts across relevant cavities and repeated cycles or lots.
Measurements should distinguish casting envelope from machined interfaces. Map wall thickness and stock at functional zones, then machine representative castings using the intended locating scheme. Deep removal may expose pores that were hidden by the casting skin. A machined pressure boundary needs final-state leak or pressure evidence when the product specification requires it.
Tool construction affects what can be learned. A single-cavity bridge tool may not reproduce the runner balance, cooling network or cycle of a multi-cavity production tool. Inserts made from a different die material may wear or transfer heat differently. Document these gaps. Prototype tooling is useful evidence, not a promise that an altered production system will behave identically.
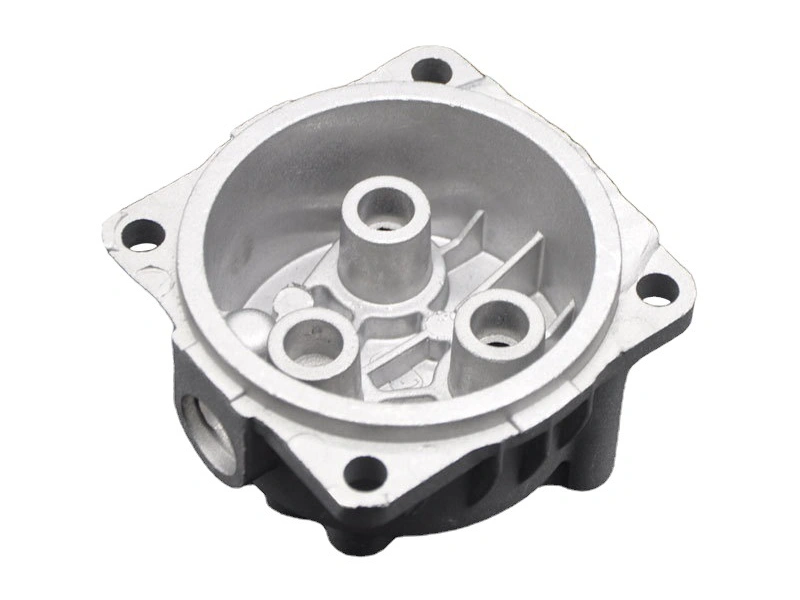
Validate CNC machining on representative blanks
CNC-machined billet parts can validate final interface geometry, but only cast blanks validate the transition from as-cast locators to machined datums. The first fixture must accept normal blank variation without rocking or distorting thin walls. It should create controlled references for later setups while keeping bores, holes and sealing lands correctly related to the casting envelope.
Run the proposed sequence, cutters and workholding on representative castings. Confirm cleanup at every machined surface, access to deep features, chip evacuation, thread depth, burr control and tool life assumptions appropriate to the trial. Inspect dependent features from the drawing datum reference frame. The post-casting CNC guide explains how selective machining carries fit and function.
Prototype hand fitting should be identified and excluded from production capability evidence. A technician can make one sample assemble by touching a face or opening a hole. That may support rapid learning, but the released design must work through the documented program, fixture and inspection plan without concealed individual adjustment.
Qualify the complete surface system
Finish samples need representative substrate and preparation. A coating applied to machined billet may not reveal die-release residue, cast-surface variation, exposed pores or parting-line cleanup. Likewise, a color plaque does not establish appearance on the actual geometry. Use production-intent castings when approving pretreatment, blasting, conversion coating, paint, powder coat or anodic processes that depend on the substrate.
Aluminum die cast chemistry and surface condition influence anodizing appearance; decorative uniformity should not be assumed from wrought alloy samples. For any finish, define visible zones, comparison lighting, texture, color method if required, masking, allowable contact marks and edge expectations. Verify coating-sensitive holes, threads, grounding areas, gasket lands and assembly clearances after finish.
The aluminum die-casting finish comparison can screen available processes. Final approval still needs the specified alloy, casting surface, preparation and acceptance test. Corrosion or adhesion claims require an agreed test standard, specimen condition and result rather than an unqualified marketing description.
Turn prototype testing into decisions
A test plan should pair each requirement with sample fidelity, method, acceptance criterion, owner and resulting decision. Dimensional inspection, functional assembly, thermal tests, load tests, leak tests and finish evaluations answer different questions. The functional prototype testing overview provides useful categories, but limits and fixtures must come from the product's actual requirements.
Open decision | Minimum credible evidence | Release result |
|---|---|---|
Assembly envelope | Dimensionally controlled model plus mating components and stack-up review | Interface approved or CAD revised |
HPDC fill and ejection | Representative alloy in a relevant pressure-die-casting tool and process window | Gate, vent, overflow, draft or local geometry action closed |
Machined seal integrity | Representative cast blank, production-intent machining and specified final-state leak test | Stock, internal-quality control and acceptance plan released |
Cosmetic finish | Actual cast surface, approved preparation and finish under defined viewing conditions | Appearance standard, masking and handling released |
Low-volume readiness | Controlled drawing, repeated conforming samples, route records and closed deviations | Limited batch authorized with monitoring plan |
Keep failed results. They explain why the design or route changed and prevent an old condition from returning. A closed issue should reference the revised model or drawing, retest evidence and approver. This is more valuable at scale-up than a presentation containing only selected passing photographs.
Separate product validation from process capability
A part can pass its functional test without proving that the process will repeat. Product validation asks whether the design works under specified conditions. Process validation asks whether normal variation in casting, machining and finishing continues to produce acceptable parts. Prototype quantities often support the first question more strongly than the second.
Do not invent capability indices from a handful of selected samples. Instead, report individual results, sample provenance and observed sources of variation. Define the characteristics that need broader data during low volume and production. Where a safety or regulatory approval applies, follow the responsible organization's required validation plan rather than substituting an internal prototype pass.
Plan the procurement gates
Prototype spending is easier to control when tied to release gates. A first purchase may cover appearance and assembly surrogates. A later order may authorize bridge tooling only after geometry is accepted. Production-tool payment can be linked to agreed design release, tool design review, trial evidence and asset documentation. The exact commercial milestones belong in the contract.
At each gate, review open technical risk and sunk-cost exposure. If the product forecast weakens or a major interface changes, another low-cost surrogate may be wiser than modifying a casting die prematurely. If the project needs cast-process evidence for a customer test, delaying representative tooling may merely postpone the highest-risk answer. The gate should follow the decision, not a standard sales sequence.
Use low-volume production as a controlled learning stage
Low-volume production is not simply a larger prototype order. It tests whether the released route repeats across more than a few selected samples and whether normal scheduling, inspection, finishing and packaging work together. It can expose cavity differences, fixture wear, tool-offset drift, finish-lot variation and handling damage that a single prototype cannot show.
The limited batch should use controlled inputs and a written monitoring plan. Define quantity from the learning objective and business need rather than a universal threshold. Track casting and finish yield, machining adjustments, critical dimensions, functional test results and deviations by relevant lot or cavity. The low-volume aluminum casting guide covers this transition in more detail.
Do not call low-volume parts production-representative when they rely on manual sorting, hand rework or a tool that will be fundamentally replaced. Such parts may still serve customers or engineering trials, but their limitations belong in the release record. Before mass production, validate every changed element that can alter the accepted result.
Protect configuration during parallel routes
Projects sometimes supply CNC surrogates, bridge-tool castings and production-tool trials at the same time. Mark parts and records so receiving, assembly and test teams know which route and revision they have. A field result from a machined billet should not be entered as evidence for a die-cast lot, and a finish-approved bridge casting should not become the production appearance master without review.
Define how old samples are quarantined after a design change and which retained samples remain valid references. This configuration discipline sounds administrative, but it prevents test data from being attached to the wrong material or process and avoids accidental mixing during customer builds.
Requalify production-tool differences
When the production tool arrives, compare it with the prototype basis: cavity layout, gate and runner, overflows, venting, cooling, inserts, ejectors, die material, trimming and automation. Review whether each difference can affect fill, local solidification, distortion, surface marks or stock at machining features. Build the first-article plan around that comparison.
Production-tool trials should include the downstream route, not stop at raw castings. Machine parts with released fixtures, apply the approved finish, assemble relevant hardware and repeat functional checks. This closes the evidence gap between a promising prototype system and the system that will actually make customer parts.
Release only when the evidence chain is clear
Move from prototype to low volume when the design revision is controlled, alloy and casting route are approved, functional tests pass, CNC and finish routes are defined, inspection can separate conforming from nonconforming product, and known deviations have owners. Customer sample approval is useful but does not replace manufacturing readiness if the sample was specially processed.
Move from low volume toward mass production after repeated lots show a stable process at the intended production state and forecast demand justifies the production system. A one-off pass cannot establish a process window or long-run tool behavior. The mass-production planning resource is relevant once process and demand assumptions have been tested.
RFQ inputs for prototype and low-volume work
Send controlled 3D and 2D data, material specification and condition, intended production casting route, quantity scenarios, annual demand and target delivery state. Identify the questions the prototype must answer, not just the number of pieces wanted. Mark critical interfaces, datums, machined surfaces, coating and masking, cosmetic zones, assembly conditions and functional tests.
Ask suppliers to state the proposed sample route and every difference from intended production: alloy form, die material, cavity count, runner and cooling arrangement, cycle, manual operations, CNC fixtures, finish source and inspection sampling. Request separate costs for surrogate samples, casting tooling, castings, machining, finish, tests and design changes. The scope should explain which assets can carry into low-volume or production work.
Define data and asset ownership
Clarify ownership, storage and access for prototype dies, inserts, fixtures, gauges, CNC programs, inspection routines, approved finish masters and test fixtures. Ownership of a tool does not necessarily make it portable; machine interfaces, undocumented offsets or proprietary runner components may prevent an economic transfer. Ask what technical package will be delivered if the project changes supplier or pauses.
Also define retention for raw results, revised models, deviation approvals and physical samples. A production team cannot reproduce a prototype decision when only the final part and invoice survive. Data access should match the buyer's continuity risk and contractual needs without assuming supplier proprietary know-how is automatically transferred.
Finally, define deliverables: parts, material records where specified, dimensional or test reports, process deviations, tool ownership, raw and final CAD updates, approved finish standard and lessons requiring production action. A prototype program earns its cost when it converts uncertainty into controlled decisions. Part count alone is not the result.
Frequently Asked Questions